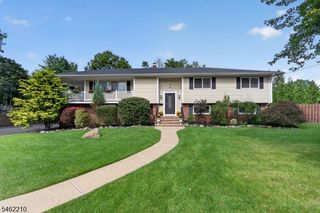
20 Hugenot St, East Hanover Twp., NJ 07936
- 4 beds |
- 3 baths |
- 2,792 sqft
 Single-Family Home
  Built in 2008
  10,454sqft lot
 2 car garage
  $447/sqft
  Listed 2 months ago
Property Description
LUXURY AND ELEGANCE ABOUND IN THIS CUSTOM BUILT COLONIAL BUILT (2008)- where exceptional craftsmanship and timeless sophistication come together in a breathtaking setting. A welcoming fountain, beautifully manicured gardens and elegant paver walkways create an inviting first impression. This stunning residence features 4 spacious bedrooms and 3.1 luxurious bathrooms thoughtfully designed for both comfort and sophistication. The gourmet kitchen features granite countertops, upscale stainless-steel appliances and overlooks the inviting family room with a cozy gas fireplace perfect for everyday living and entertaining. Sliding glass doors lead to a spectacular outdoor oasis featuring a paver patio, gazebo, grilling area and exquisitely landscaped gardens that offer a private paradise- like retreat. The generously sized bedrooms provide ample space for guests. The sumptuous primary suite serves as a true sanctuary complete with a spa inspired bath featuring a jetted soaking tub separate shower and custom built in cabinetry. A conveniently located 2nd floor laundry room adds to everyday ease. The expansive finished basement offers endless possibilities for recreation, fitness or entertaining showcasing hardwood flooring, a mirrored wall- ideal for a home gym or studio and a full bathroom for convenience. This exceptional home combines comfort and impeccable attention to detail creating an extraordinary lifestyle both inside and out. Nothing to do but move right in and enjoy!
- Listing Status:
- Active
- Data Last Updated:
- October 5, 2026 at 3:41AM
- Listing Office:
- WEICHERT REALTORS CORP HQ : 973-984-1400
- MLS ID:
- 4044188
- General: StoneStuccoGazeboPatioSprinklr
- Style: Colonial
- Parking: Parking spaces: 6
- Roofing: Asphalt Shingle
- County: Morris
- Driveway: 2 Car WidthPaver Block
- Zoning: 2310-00087-0000-00016-0000-
- Utilities: ElectricGas-Natural
- Water: Public Water
- Sewer: Public Sewer
This listing courtesy of WEICHERT REALTORS CORP HQ
Monthly Payment
- Principal & Interest $
- Property Taxes $
- Home Insurance $
- VA Funding Fee $