7 Crest Dr, East Hanover Twp., NJ 07936
- 4 beds |
- 3 baths |
- 3,151 sqft
 Single-Family Home
  Built in 1970
  0.4acre lot
 2 car garage
  $358/sqft
  Listed 11 days ago
Property Description
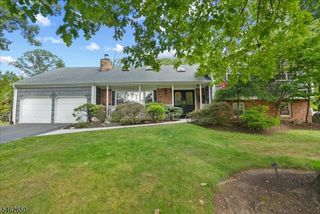
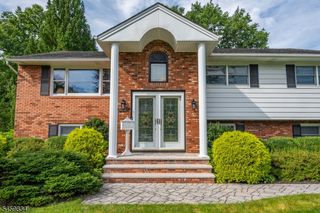
Welcome to 7 Crest Drive, where space, style, privacy, and an exceptional location come together! Situated at the end of a cul-de-sac, this 4 BR, 3 full bath home offers an open, versatile floor plan with incredible indoor and outdoor living spaces. The main level features a spacious chef inspired kitchen with abundant cabinetry and workspace, seamlessly open to the dining area and living room, perfect for entertaining and everyday living. Step outside onto the beautiful, covered deck, an ideal spot to relax and enjoy the peaceful, private surroundings. 3 bedrooms and 2 baths complete this level. The ground level offers even more living space, including a 4th BR, inviting family room with stunning stone fireplace, bonus room with potential for a 5th BR, laundry, full bath, and convenient garage access. A slider leads to the patio and fully fenced backyard, creating an easy flow for outdoor entertaining. The private backyard is truly an oasis, featuring an inground pool surrounded by mature, unique trees and lush landscaping. Whether you're hosting summer gatherings or simply enjoying a quiet afternoon by the pool, this outdoor space is designed for making memories. Conveniently located with easy access to Routes 287, 280, and 80, this home offers an ideal combination of tranquility and accessibility. Located within a Blue Ribbon school system, this is a wonderful opportunity to enjoy spacious living, resort-like outdoor amenities, and a highly desirable location.
- Listing Status:
- Active
- Data Last Updated:
- October 5, 2026 at 2:40AM
- Listing Office:
- COLDWELL BANKER REALTY : 908-754-7511
- MLS ID:
- 4054842
- General: BrickVinyl SidingCurbsDeckGazeboPatioStorageThrmlW&DFencWood
- Style: Bi-Level
- Pool: In-Ground PoolLiner
- Roofing: Asphalt Shingle
- HOA Amenities: Pool-Outdoor
- County: Morris
- Driveway: 2 Car WidthBlacktop
- Zoning: residential2310-00040-0000-00014-0004-
- Utilities: ElectricGas-Natural
- Water: Public Water
- Sewer: Public Sewer
This listing courtesy of COLDWELL BANKER REALTY
Monthly Payment
- Principal & Interest $
- Property Taxes $
- Home Insurance $
- VA Funding Fee $