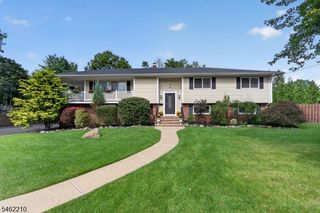
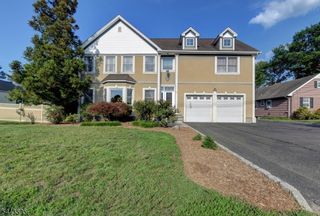
28 Underwood Road, Montville Twp., NJ 07045
- 4 beds |
- 2 baths |
- 3,419 sqft
 Single-Family Home
  Built in 1966
  0.62acre lot
 2 car garage
  $351/sqft
  Listed 12 days ago
Property Description
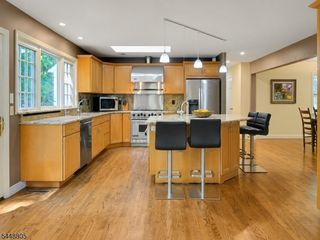
Welcome to this distinctive non-traditional split-level home offering spacious, versatile living throughout. The main living level features a formal living room with gleaming hardwood floors, a gas fireplace, and French doors leading to one of two decks. The beautifully updated kitchen showcases custom cabinetry, granite countertops, stainless steel appliances, and a convenient breakfast bar, opening to a large dining area and four-season sunroom with access to the second deck overlooking the secluded backyard and pool. A spacious family room features a dramatic floor-to-ceiling stone gas fireplace and skylight, complemented by a convenient powder room. The ground level offers a huge multi-purpose room ideal for a recreation room, TV room, home office, or additional living space. Upstairs, the spacious primary suite includes a walk-in closet and private bath with stall shower, along with three additional bedrooms and a full main bath. A walk-up attic provides excellent additional storage, while the basement includes laundry, storage, and utility rooms. Ideally located within walking distance to schools, this exceptional home combines flexible living spaces, beautiful updates, and inviting indoor-outdoor living.
- Listing Status:
- Active
- Date Added:
- September 24, 2026
- Data Last Updated:
- October 5, 2026 at 3:41AM
- Listing Office:
- CENTURY 21 THE CROSSING : 973-227-7000
- MLS ID:
- 4054579
- General: BrickCedarSidDeckMetal FenceStorage Shed
- Style: Split LevelCustom Home
- Pool: In-Ground Pool
- Parking: Parking spaces: 6
- Roofing: Asphalt Shingle
- County: Morris
- Driveway: Blacktop
- Zoning: Residential2321-00125-0009-00006-0000-
- Utilities: Gas-Natural
- Water: Public Water
- Sewer: Public Sewer
- Exclusions: Dining room chandelier & light fixture in powder room
This listing courtesy of CENTURY 21 THE CROSSING
Monthly Payment
- Principal & Interest $
- Property Taxes $
- Home Insurance $
- VA Funding Fee $