21 BONNIEVIEW LN, Montville Twp., NJ 07082
- 5 beds |
- 3 baths |
- 3,376 sqft
 Single-Family Home
  Built in 2002
  1.28acre lot
 3 car garage
  $293/sqft
  Listed 8 days ago
Property Description
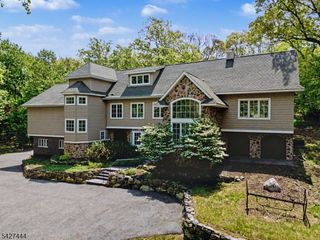
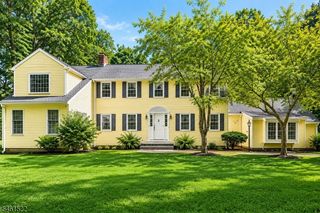
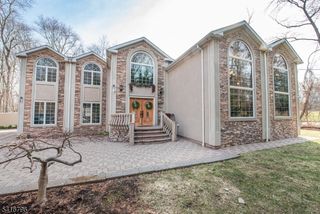
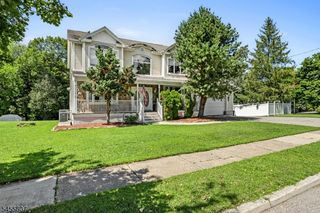
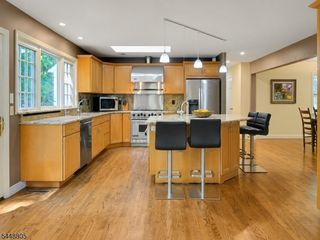
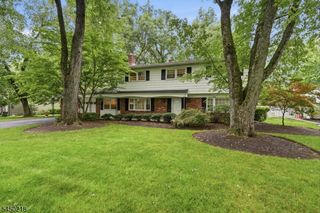
There are endless possibilities to create your dream home in this Million $ neighborhood. This CH Colonial sits majestically on a knoll on over 1 acre on a cul de sac street. Dramatic 2 story entry, Open floor plan with great flow for entertaining. Gourmet Kitchen, center island, granite counters and sliders to new deck. Open to Family Room with walls of windows..and gas FPL.1st floor en suite bedroom/office lends itself to an in law suite. 2nd level includes expansive Primary suite with sitting room, 2 walk in closets and luxury bath. Additional 3 spacious bedrooms and full bath . The full walk out basement is waiting to be finished. Excellent schools, minutes to major hi-ways and public transportation and shopping make Montville the perfect place to live.. Home being sold in strictly "as is" condition.
- Listing Status:
- Active
- Date Added:
- October 3, 2026
- Data Last Updated:
- October 5, 2026 at 3:41AM
- Listing Office:
- KELLER WILLIAMS METROPOLITAN : 973-539-1120
- MLS ID:
- 4055337
- General: BrickVinyl SidingCurbsDeckThermal Windows/Doors
- Style: Colonial
- Roofing: Asphalt Shingle
- County: Morris
- Driveway: 2 Car WidthAdditional ParkingBlacktop
- Zoning: 2321-00021-0001-00042-0011-
- Utilities: All Underground
- Water: Public Water
- Sewer: Public Sewer
- Exclusions: Washer /Dryerwindow treatments in LR and Kitchen.
This listing courtesy of KELLER WILLIAMS METROPOLITAN
Monthly Payment
- Principal & Interest $
- Property Taxes $
- Home Insurance $
- VA Funding Fee $

 New - 3 days ago