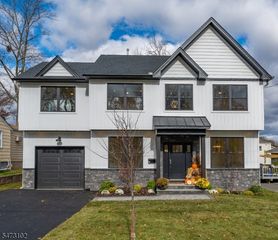
39 Lookout Rd, Mountain Lakes Boro, NJ 07046
- 5 beds |
- 3 baths
 Single-Family Home
 Built in 1951
 0.48acre lot
 1 car garage
 $——/sqft
 Listed 8 days ago
Property Description
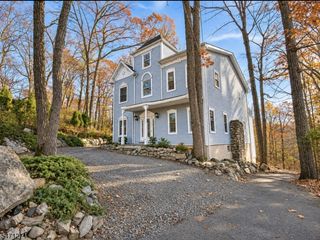
Sunlight pours through the many windows and skylights of this nearly 3,000 sq. ft. expanded Cape Cod, wrapping the home in a warm glow and a character all its own. Set above the road on nearly half an acre, it looks out into nature at every turn. Hardwood floors and classic French doors set the tone. From the foyer, an open flow circles through the formal dining room with built-in china cabinet, the kitchen and the light-filled living room with a wood-burning fireplace, then back to the foyer. The spacious kitchen offers room for multiple chefs, with granite counters, a large island, two sinks, a six-burner Viking range, a warming drawer and a pantry, opening to a sun-drenched breakfast nook. French doors lead to a four-season sunroom wrapped in windows. Two bedrooms, a full bath and laundry complete the first floor of the main house. A first-floor wing offers outstanding flexibility as an in-law suite or private primary retreat, with two exterior entrances plus a door from the main house. A family room with a second fireplace and picture window is bathed in light, joined by a kitchenette, coat closet, a bedroom with walk-in closet and a full bath. Upstairs, skylights brighten the hall and primary bedroom, with an adjoining storage room offering potential to expand. Two en-suite baths with dual access allow both privacy and general use. The wooded, terraced yard offers great potential for outdoor living. Easy access to NYC by train, bus and Routes 46, 80 and 287.
- Listing Status:
- Active
- Data Last Updated:
- November 19, 2026 at 6:42AM
- Listing Office:
- RE/MAX SELECT : 973-539-6300
- MLS ID:
- 4064282
- General: CedarSidWoodShng
- Style: Cape Cod
- Parking: Parking spaces: 3
- Roofing: Asphalt Shingle
- County: Morris
- Driveway: 1 Car Width
- Zoning: 2325-00044-0000-00021-0000-
- Utilities: Gas-Natural
- Water: Public Water
- Sewer: Public Sewer
This listing courtesy of RE/MAX SELECT
Monthly Payment
- Principal & Interest $
- Property Taxes $
- Home Insurance $
- VA Funding Fee $

 New - 1 day ago