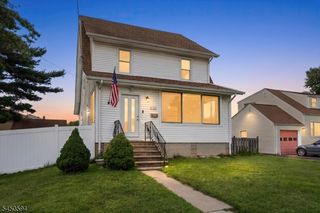

314 Elmwood Ave, East Orange City, NJ 07018
- 3 beds |
- 2 baths |
- 1,344 sqft
 Single-Family Home
  Built in 1939
  4,356sqft lot
 —— car garage
  $371/sqft
  Listed 10 days ago
Property Description
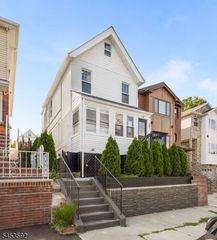
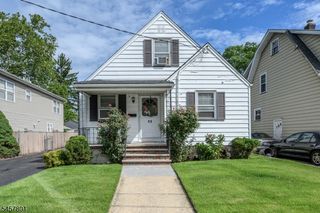
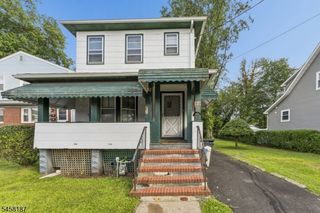
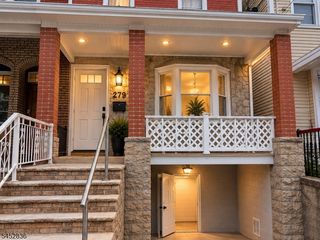
A fully renovated colonial in East Orange puts a move in ready home on the market with an open floor plan built for everyday living. Electrical, plumbing, HVAC, flooring, and windows have all been updated, so a buyer starts with a clean slate.Three bedrooms and two full bathrooms fill 1,344 square feet, with a layout that leaves room for a home office, guest space, or growing needs. The open concept design connects the kitchen to the living and dining areas, keeping sightlines open across the main level and making the space feel larger than its footprint. Driveway parking is on site, and outside, a spacious yard adds usable outdoor space, good for gardening, entertaining, or simply having room to spread out.The home sits near Elmwood Park, adding a green space option close to home. Location adds real value here too. East Orange offers direct access to public transportation, with a commute to downtown Newark measured in minutes, and Newark Penn Station and NYC bound trains within easy reach for daily commuters.This property is eligible for down payment assistance programs of up to $22,000, which can lower the entry cost for buyers using one of these programs. For a buyer who wants a renovated home with a genuinely easy commute and a lower path to the closing table, this one covers all three.
- Listing Status:
- Active
- Date Added:
- September 17, 2026
- Data Last Updated:
- September 23, 2026 at 3:42AM
- Listing Office:
- EXP REALTY, LLC : 866-201-6210
- MLS ID:
- 4052406
- General: Vinyl Siding
- Style: Colonial
- Parking: Parking spaces: 6
- Roofing: Asphalt Shingle
- County: Essex
- Driveway: BlacktopConcreteDriveway-ExclusiveSee Remarks
- Zoning: R21605-00744-0000-00033-0000-
- Utilities: Gas-Natural
- Water: Public Water
- Sewer: Public Sewer
This listing courtesy of EXP REALTY, LLC
Monthly Payment
- Principal & Interest $
- Property Taxes $
- Home Insurance $
- VA Funding Fee $