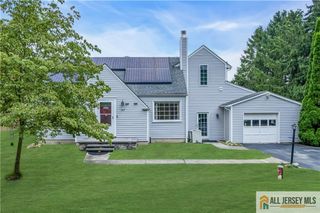
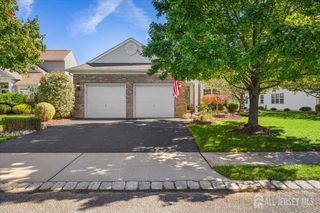
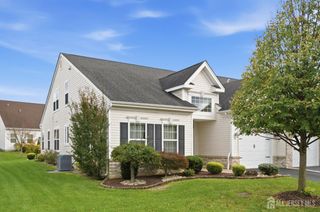
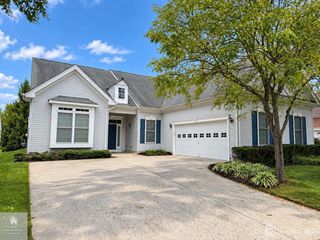
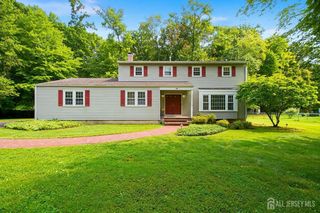
11 Meadowview Drive, East Windsor, NJ 08512
- 4 beds |
- 2 baths |
- 2,286 sqft
 Single-Family Home
 Built in 1966
 0.48acre lot
 1 car garage
 $265/sqft
 Listed 13 days ago
Property Description
Nestled in the serene enclave of Cranbury Manor, this exquisite 2 story home offers a harmonious blend of comfort and luxury. With four spacious bedrooms, one & a half baths, this residence is designed for both relaxation and entertaining. The heart of the home features a beautifully appointed kitchen complete with an inviting island and modern appliances, including a built-in gas range, dishwasher & wet bar ensuring culinary delights are just a step away. Natural light dances through the home, accentuating the warmth of the living space for intimate gatherings. Step outside to discover a generous lot area, featuring lush front and rear yards, perfect for outdoor activities or tranquil evenings under the stars. An above-ground pool invites you to unwind and enjoy the summer sun, while the attached garage and ample driveway parking provide ease and accessibility. This home is not just a place to live; it's a lifestyle. Experience the perfect blend of elegance and comfort in a community that values tranquility and connection. Embrace the opportunity to make this stunning property your own, where every detail has been thoughtfully curated for your enjoyment.
- Listing Status:
- Active
- Date Added:
- November 7, 2026
- Data Last Updated:
- November 19, 2026 at 7:07AM
- Listing Office:
- RE/MAX OF PRINCETON : 609-921-9202
- Listing Agent:
- KARMA T. ESTAPHANOUS :
- MLS ID:
- 2707542R

- General: Open Porch(es)DeckPatioEnclosed Porch(es)Storage ShedShed(s)
- Style: Colonial
- Other Structures: EnclosedPorchDeckPatio
- Pool: Above Ground
- Parking: 2 Cars DeepGarageAttachedBuilt-In GarageDrivewaySee Remarks
- Roofing: See Remarks
- Windows: BlindsShades-Existing
- General: 2
- HOA Amenities: 0.0Monthly
- Originating MLS: CJMLS API
- County: Mercer
- Zoning: R101000070400005
- Utilities: Cable ConnectedElectricity ConnectedSee RemarksNatural Gas Connected
- Water: Public
- Sewer: Public Sewer
- Source: CJMLS API
This listing courtesy of KARMA T. ESTAPHANOUS , RE/MAX OF PRINCETON
Monthly Payment
- Principal & Interest $
- Property Taxes $
- Home Insurance $
- VA Funding Fee $