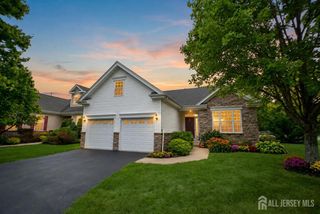
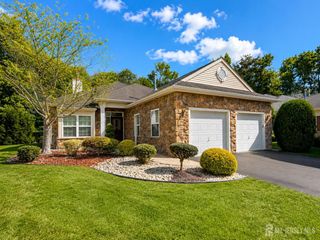
51 Gryphon Drive, Monroe, NJ 08831
- 3 beds |
- 3 baths |
- 2,523 sqft
 Single-Family Home
 Built in 2015
 9sqft lot
 1 car garage
 $237/sqft
 Listed 12 days ago
Property Description
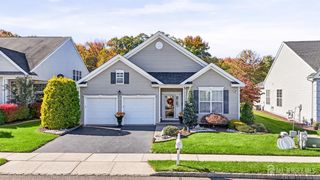
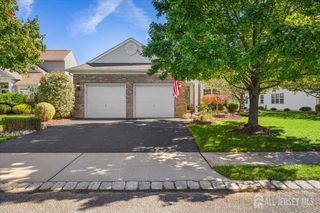
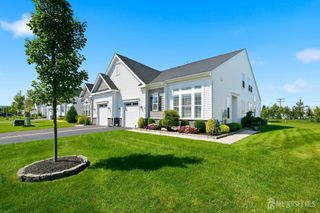
Welcome to 51 Gryphon Drive in Stonebridge, Monroe's gated 55+ community. This 2015 twin lives easy, with the primary suite and a second bedroom on the first floor. Wood floors run from the foyer into an open great room with a soaring vaulted ceiling, recessed lights, plantation shutters, and a slider to the backyard. The kitchen has a granite island with pendant lights, a tiled backsplash, maple-tone cabinetry, and stainless appliances, and it opens to a dining area with room for a full table. The primary suite has a tray ceiling, two large custom closets, and a bath with double vanity, soaking tub, and stall shower. Upstairs, a spacious loft overlooks the great room, plus a third bedroom, a full bath, and a utility room with storage. Out back is a paver patio with seat walls and a retractable awning. Built-in garage and a laundry room with tub sink complete the first floor. Clubhouse with indoor and outdoor pools, fitness, tennis, bocce, and paths. Adult community with plenty of events to take part of.
- Listing Status:
- Active
- Date Added:
- October 14, 2026
- Data Last Updated:
- October 26, 2026 at 8:06PM
- Listing Office:
- REAL : 855-450-0442
- Listing Agent:
- RYAN T. CAVANAUGH : 609-647-6284
- MLS ID:
- 2706177R

- General: PatioSidewalkBath
- Style: ColonialEnd Unit
- Other Structures: Patio
- Pool: Outdoor PoolIndoor
- Parking: 1 Car WidthAsphaltGarageAttachedBuilt-In GarageDetachedGarage Door OpenerDriveway
- Roofing: Asphalt
- Windows: BlindsShades-Existing
- General: 2
- HOA Amenities: Amenities-SomeManagement FeeCommon Area MaintenanceInsuranceReserve FundHealth Care Center/NurseIns Common AreasSnow RemovalTrashMaintenance Grounds455.0Monthly
- Originating MLS: CJMLS API
- County: Middlesex
- Zoning: 1200015600002
- Utilities: Underground UtilitiesCable ConnectedElectricity ConnectedNatural Gas Connected
- Water: Public
- Sewer: Public Sewer
- Source: CJMLS API
This listing courtesy of RYAN T. CAVANAUGH , REAL
Monthly Payment
- Principal & Interest $
- Property Taxes $
- Home Insurance $
- VA Funding Fee $