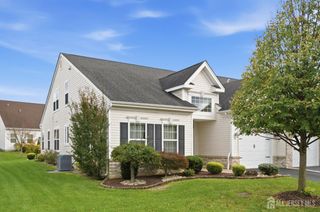
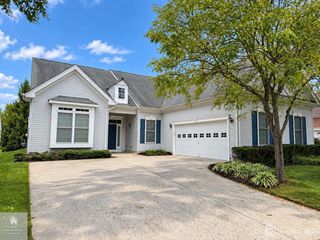
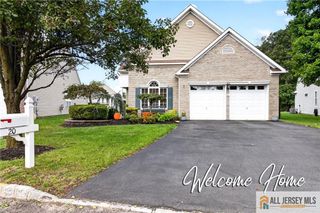
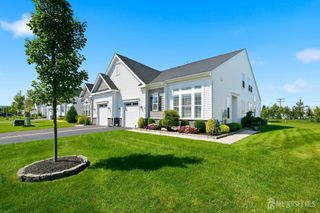
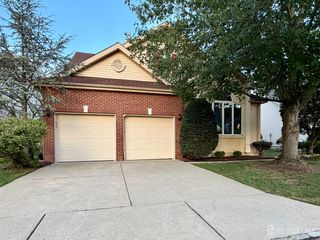
6 Stony Path Drive, South Brunswick, NJ 08810
- 3 beds |
- 2 baths |
- 2,580 sqft
 Single-Family Home
 Built in 2005
 7,144sqft lot
 2 car garage
 $242/sqft
 Listed 4 days ago
Property Description
Beautifully Maintained Sanibel Model - 3 Bedrooms, 2 Full Baths! Welcome to this meticulously maintained Sanibel model ranch, lovingly cared for by its original owner! Offering 3 spacious bedrooms and 2 full baths, this home combines comfort, functionality, and timeless appeal. The formal living and dining rooms feature beautiful hardwood floors, adding warmth and elegance to the home. The eat-in kitchen boasts granite countertops and stainless steel appliances, perfect for everyday living and entertaining. Enjoy the inviting, open family room that flows seamlessly into the sunroom, creating a wonderful space to relax and enjoy the natural light. Additional highlights include a gas-fired whole-house generator for added peace of mind, an alarm system, and a new roof installed in 2025. A wonderful opportunity to own a lovingly cared-for home with desirable features and a welcoming layout. Attic space is partial finished with carpet and custom shelving!! Don't miss this special property!
- Listing Status:
- Active
- Date Added:
- October 22, 2026
- Data Last Updated:
- October 26, 2026 at 7:06PM
- Listing Office:
- RE/MAX COUNTRY : 732-729-9000
- Listing Agent:
- JOHN J. CALANDRUCCIO :
- MLS ID:
- 2706803R

- General: CurbsPatioSidewalkYard
- Style: Ranch
- Other Structures: Patio
- Pool: Private
- Parking: 2 Car WidthAsphaltGarageAttachedGarage Door OpenerDriveway
- Roofing: Asphalt
- General: 1
- HOA Amenities: Common Area MaintenanceMaintenance Grounds0.0Monthly
- Originating MLS: CJMLS API
- County: Middlesex
- Zoning: PARC210001100000001060
- Utilities: Cable TVUnderground UtilitiesElectricity ConnectedNatural Gas Connected
- Water: Public
- Sewer: Public Sewer
- Source: CJMLS API
This listing courtesy of JOHN J. CALANDRUCCIO , RE/MAX COUNTRY
Monthly Payment
- Principal & Interest $
- Property Taxes $
- Home Insurance $
- VA Funding Fee $

 New - 3 days ago