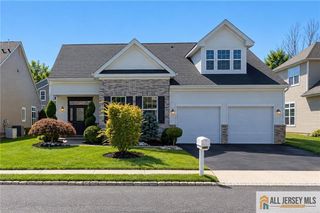
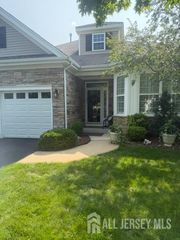
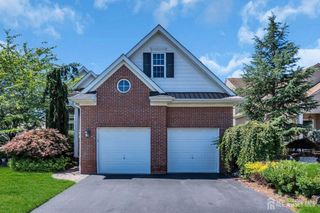
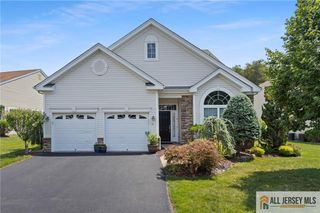
49 Dawson Lane, Monroe, NJ 08831
- 3 beds |
- 3 baths |
- 2,886 sqft
 Single-Family Home
  Built in 1997
  —— sqft lot
  2 car garage
  $235/sqft
  Listed 1 month ago
Property Description
Welcome to 49 Dawson, an exceptional YARDLEY model with a FULL BASEMENT and premium GOLF-COURSE location in the highly sought-after Greenbriar at Whittingham 55+ gated community. A dramatic two-story foyer welcomes you into a home filled with natural light, soaring ceilings, skylights and generously sized living spaces. Hardwood floors, formal living and dining rooms, family room with vaulted ceilings, spacious eat-in kitchen with granite counters and a first-floor primary suite with ensuite bath and an abundance of closet space. Upstairs offers two additional bedrooms, full bath and a spacious versatile loft. Slider to a paver patio with privacy overlooks the golf course. Resort-style amenities including a beautifully appointed clubhouse, indoor and outdoor pools, fitness center, tennis, pickleball, 9-hole golf course, on-site restaurant, clubs, activities, social events and more. Conveniently located near shopping, dining, major highways, and the New Jersey Turnpike.
- Listing Status:
- Active
- Date Added:
- August 21, 2026
- Data Last Updated:
- September 23, 2026 at 5:08PM
- Listing Office:
- COLDWELL BANKER REALTY : 732-462-4242
- Listing Agent:
- ROBERT H. WEINFELD :
- MLS ID:
- 2703115R

- General: Lawn SprinklersPatio
- Style: Two Story
- Other Structures: Patio
- Pool: Outdoor PoolIndoor
- Parking: Concrete2 Car WidthGarageAttachedBuilt-In GarageDetachedGarage Door OpenerDriveway
- Roofing: Asphalt
- Windows: BlindsSkylight(s)
- General: 2
- HOA Amenities: Common Area MaintenanceInsuranceSnow RemovalTrashMaintenance Grounds0.0Monthly
- Originating MLS: CJMLS API
- County: Middlesex
- Zoning: 12000483900011
- Utilities: Underground Utilities
- Water: Public
- Sewer: Public Sewer
- Source: CJMLS API
This listing courtesy of ROBERT H. WEINFELD , COLDWELL BANKER REALTY
Monthly Payment
- Principal & Interest $
- Property Taxes $
- Home Insurance $
- VA Funding Fee $