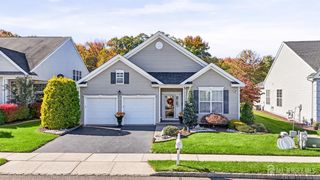
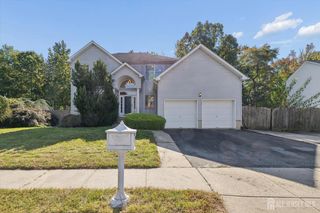
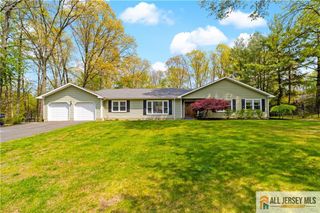
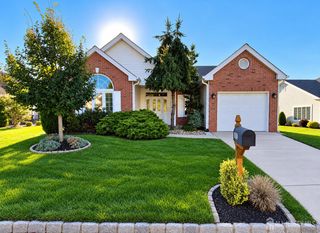
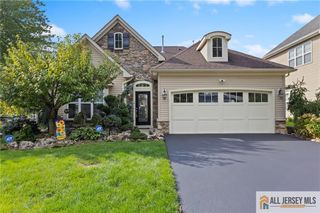
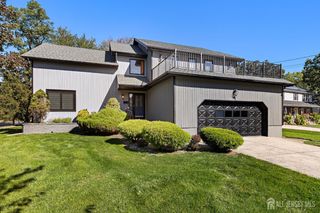
118 Starlight Drive, Monroe, NJ 08831
- 3 beds |
- 3 baths |
- 2,185 sqft
 Single-Family Home
 Built in 2020
 4,356acre lot
 1 car garage
 $325/sqft
 Listed 3 days ago
Property Description
Stunning and better than new, this well appointed East facing Beacon model at The Venue at Monroe-(6 years old!!!) with excellent location, extra parking and views, features 3 bedrooms and 3 Baths. Newer Luxury Vinyl Plank flooring on first floor, Custom built ins in first floor den/bedroom with large closet, laundry room with additional refrigerator for your entertaining ease and organized pantry. You will love the Custom window shades chosen in a neutral palette to enhance the home. Kitchen features custom designed cabinets with sliding drawers and charming coffee bar. Enjoy the living room with gas fireplace with heat fan, custom designer slat wall, and entrance to the paver stone patio with retaining wall for your summer enjoyment! Primary bedroom and bath feature new tile and heated floor, large owners closet with California Closet upgrade. Upstairs you will find ample loft area, bedroom, bath and enormous storage room. Garage features electric car charger. Home is freshly painted in neutral hues. Enjoy state of the art amenities and welcoming clubhouse with planned activities, indoor pool and fitness center and state of the art Pickleball courts and trails!
- Listing Status:
- Active
- Date Added:
- October 23, 2026
- Data Last Updated:
- October 26, 2026 at 6:06PM
- Listing Office:
- KELLER WILLIAMS PREMIER : 609-459-5100
- Listing Agent:
- JOANNE M. STRAUSMAN :
- MLS ID:
- 2706777R

- General: BarbecuePatioFencing/Wall
- Style: Patio HomeDuplex-Side By SideTwo Story
- Other Structures: Patio
- Pool: Outdoor PoolIndoor
- Parking: 1 Car WidthGarageAttachedBuilt-In GarageDetachedSee RemarksGarage Door OpenerOn StreetHard Surface
- Roofing: Asphalt
- Windows: Shades-Existing
- General: 2
- Road/Access: Private Road
- HOA Amenities: Snow RemovalMaintenance Grounds0.0Monthly
- Originating MLS: CJMLS API
- County: Middlesex
- Zoning: PRC212000811100045
- Fencing: Fencing/Wall
- Utilities: Underground Utilities
- Water: Public
- Sewer: Public Sewer
- Source: CJMLS API
This listing courtesy of JOANNE M. STRAUSMAN , KELLER WILLIAMS PREMIER
Monthly Payment
- Principal & Interest $
- Property Taxes $
- Home Insurance $
- VA Funding Fee $