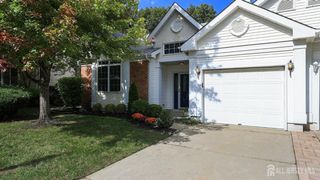
48 Merlot Court, Monroe, NJ 08831
- 2 beds |
- 2 baths |
- 1,829 sqft
 Single-Family Home
 Built in 2009
 5,663sqft lot
 2 car garage
 $348/sqft
 Listed 18 days ago
Property Description
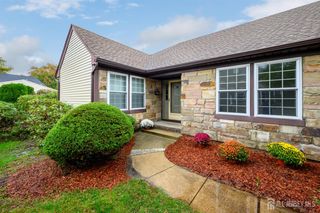
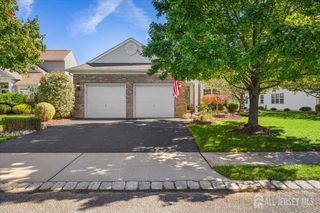
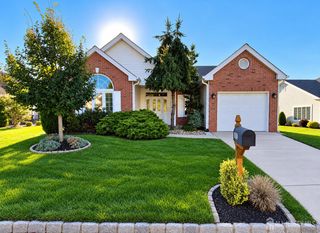
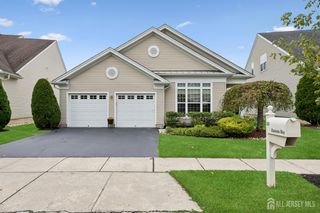
AMAZING LOCATION! Enjoy privacy, peaceful views and easy one-floor living in this beautiful 2 BR ranch in Renaissance at Cranbury Crossing, a 55+ community in Monroe Twp, NJ. Set at the end of a quiet cul-de-sac, this meticulously maintained stone-front home overlooks a conservation area and scenic pond with fountain and is accented with extensive plantings ($30K). Relax on the custom stone patio built by a master craftsman. Enter through a beveled glass door with transom & chandelier with lift and you'll find beautiful wood floors throughout. A large living room flows into the dining room with bay window making entertaining a pleasure. The kitchen features granite counters, stainless steel appliances, natural stone accents, a vaulted ceiling and a sunny bay window so you can admire the scenery. The dramatic ceiling continues into the expanded family room with fireplace and surround sound. A spacious primary suite includes a walk-in closet, sitting area and private bath with dual sinks and stall shower with frame less door. A top of the line energy efficient Trane HVAC system was just installed ($18K), the garage has an epoxy floor, there are cameras, light sensors and a high tech alarm system for peace of mind. Renaissance at Cranbury Crossing is a smaller friendly 55+ community yet has resort-like amenities such as a fitness center, billiards, cards, an outdoor pool, hot tub, pickleball, putting green, tennis, shuffleboard, bocce and lots of activities. Close to the NJ Tpk Exit 8A, Cranbury, Princeton, shopping and dining. A wonderful community a a house with a location like none other!
- Listing Status:
- Active
- Date Added:
- October 8, 2026
- Data Last Updated:
- October 26, 2026 at 7:06PM
- Listing Office:
- ERA CENTRAL LEVINSON : 609-655-5535
- Listing Agent:
- ILENE F. CASHMAN :
- MLS ID:
- 2770648M

- General: Fencing/WallLawn SprinklersPatio
- Style: Ranch
- Other Structures: Patio
- Pool: Outdoor Pool
- Parking: 2 Car WidthAsphaltAttachedGarage Door OpenerSee RemarksDrivewayOn Street
- Roofing: Asphalt
- Windows: BlindsDrapesShades-Existing
- General: 1
- HOA Amenities: Amenities-SomeCommon Area MaintenanceIns Common AreasMaintenance GroundsInsuranceReserve FundSnow RemovalTrash0.0Monthly
- Originating MLS: CJMLS API
- County: Middlesex
- Zoning: 120002500000002069
- Fencing: Fencing/Wall
- Utilities: Cable TVUnderground UtilitiesCable ConnectedElectricity ConnectedNatural Gas Connected
- Water: Public
- Sewer: Public Sewer
- Source: CJMLS API
This listing courtesy of ILENE F. CASHMAN , ERA CENTRAL LEVINSON
Monthly Payment
- Principal & Interest $
- Property Taxes $
- Home Insurance $
- VA Funding Fee $

 New - 3 days ago