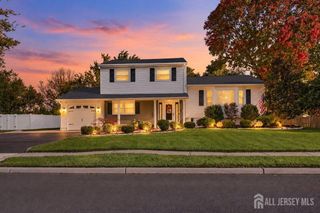
1 1st Avenue, Monroe, NJ 08831
- 3 beds |
- 3 baths |
- 2,424 sqft
 Single-Family Home
 Built in 1987
 13sqft lot
 2 car garage
 $330/sqft
 Listed 18 days ago
Property Description
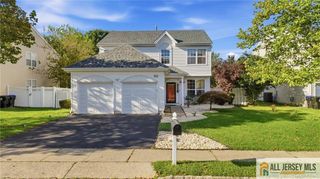
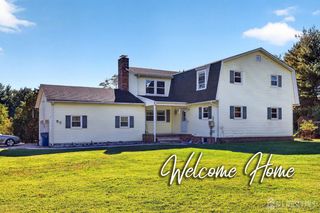
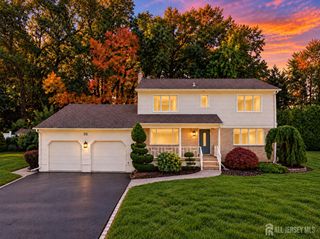
Welcome to Mill Lake Manor! Situated on a large corner lot in a desirable sidewalk-lined neighborhood, this move-in ready home offers nearly 2,500 square feet of living space, plus a full basement, 3 bedrooms, 2.5 bathrooms, a 2-car garage, and plenty of room to spread out. The first floor features a spacious and versatile layout with a formal dining room, sitting room, home office, powder room, eat-in kitchen, and an inviting great room centered around a brick wood-burning fireplace. The kitchen is nicely appointed with granite countertops, stainless steel appliances, a breakfast bar, and plenty of space for everyday dining. Sliding doors off the kitchen lead directly to the large deck, making it easy to enjoy outdoor dining and entertaining. A conveniently located laundry closet completes the main level. The office offers additional flexibility and could also serve as a guest room when needed. Upstairs, you will find three generously sized bedrooms, including an impressive primary suite with two private balconies, a walk-in closet, and a newly renovated bathroom. The primary bath features a freestanding soaking tub, separate shower, dual vanity, heated tile floors, Bluetooth speakers, and a heated towel warmer. The full basement is partially finished, offering additional space for entertaining, recreation, hobbies, or storage. Additional highlights include two-zone heating and central air conditioning, a roof installed in 2019, and a freshly painted exterior completed in 2026. With generous living space, a full basement, a large corner lot, and a convenient Monroe Township location, 1 1st Avenue offers the space, updates, and versatility today's buyers are looking for.
- Listing Status:
- Active
- Date Added:
- October 14, 2026
- Data Last Updated:
- October 26, 2026 at 6:06PM
- Listing Office:
- RESTAINO REALTY LLC : 609-891-2892
- Listing Agent:
- DAYNA A. RESTAINO : 609-361-3121
- MLS ID:
- 2705801R

- General: Lawn SprinklersDeckSidewalk
- Style: ColonialTwo Story
- Other Structures: Deck
- Parking: AsphaltGarageAttachedGarage Door Opener
- Roofing: Asphalt
- Windows: Skylight(s)
- General: 2
- HOA Amenities: 0.0Monthly
- Originating MLS: CJMLS API
- County: Middlesex
- Zoning: NC120016020000293
- Utilities: Electricity ConnectedNatural Gas Connected
- Water: Public
- Sewer: Public Sewer
- Source: CJMLS API
This listing courtesy of DAYNA A. RESTAINO , RESTAINO REALTY LLC
Monthly Payment
- Principal & Interest $
- Property Taxes $
- Home Insurance $
- VA Funding Fee $

 New - 3 days ago