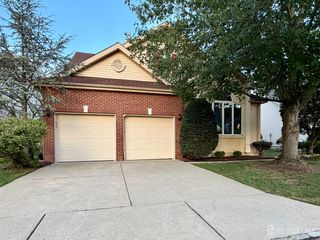
20 George W Helme Drive, Helmetta, NJ 08828
- 2 beds |
- 3 baths |
- 2,590 sqft
 Single-Family Home
 Built in 2003
 9,178sqft lot
 2 car garage
 $261/sqft
 Listed 26 days ago
Property Description
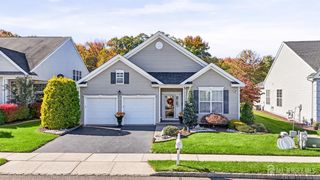
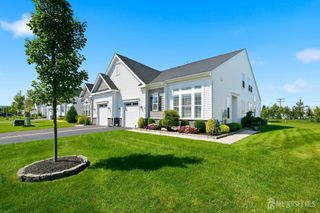
Welcome to Regency Walk, Helmetta's Desirable Adult Community. THE COMMUNITY CURRENTLY HAS SPACE FOR A PRIMARY OWNER BEING 50 YEARS OLD. 2 bedrooms plus loft that can be turned into a 3rd bedroom. 2.5 bathrooms. 2 car garage. Move-in ready and full of natural light, this beautifully maintained home sits on the largest lot in the community. It backs to a grassy open area with a tree line beyond, so you get privacy and a peaceful view year-round. Step into a two-story entry foyer with a coat closet. Upgraded hardwood floors run throughout. The first floor offers a living room; a formal dining room; two additional hallway closets; a spacious laundry room with cabinetry; a roomy powder room; an upgraded kitchen with granite counters, stainless steel appliances, a breakfast bar, and a spacious pantry; the kitchen opens to the family room with a gas fireplace and a slider leading to the back paver patio. The owners extended the patio, so there is plenty of space for entertaining or relaxing outdoors.The first-floor primary suite features his and her walk-in closets and a primary bath with a jacuzzi tub, stall shower, double sink, and large linen closet. Upstairs you'll find a second bedroom, a second full bathroom, and a large loft that could be enclosed to create a third bedroom. The HVAC system and water heater have been replaced. Enjoy easy living with the HOA handling lawn cutting, sprinkler system opening and closing, and snow removal, including the driveway and the walkway to the front door. Beautiful home, great development, convenient location.
- Listing Status:
- Active
- Date Added:
- September 30, 2026
- Data Last Updated:
- October 26, 2026 at 8:06PM
- Listing Office:
- CENTURY 21 SYLVIA GEIST AGENCY : 732-238-1200
- Listing Agent:
- STEPHANIE GEIST : 908-420-7083
- MLS ID:
- 2770636M

- General: PatioBath
- Style: Colonial
- Other Structures: Patio
- Parking: 2 Car WidthAttached
- Roofing: Asphalt
- General: 2
- HOA Amenities: Common Area MaintenanceMaintenance GroundsSnow Removal0.0Monthly
- Originating MLS: CJMLS API
- County: Middlesex
- Zoning: RM-M0600020000000103
- Utilities: Electricity ConnectedNatural Gas Connected
- Water: Public
- Sewer: Public Sewer
- Source: CJMLS API
This listing courtesy of STEPHANIE GEIST , CENTURY 21 SYLVIA GEIST AGENCY
Monthly Payment
- Principal & Interest $
- Property Taxes $
- Home Insurance $
- VA Funding Fee $

 New - 3 days ago