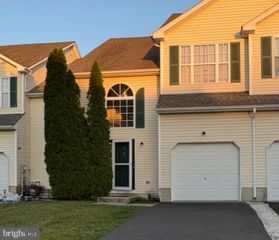
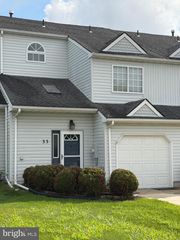
12 GLORIA CT, Eastampton, NJ 08060
- 3 beds |
- 3 baths |
- 1,408 sqft
 Town Home
 Built in 1988
 2,614sqft lot
 —— car garage
 $225/sqft
 Listed 29 days ago
Property Description
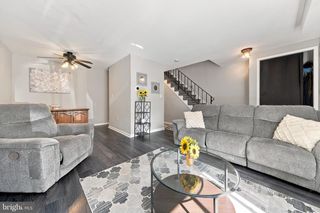
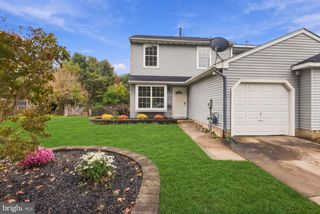
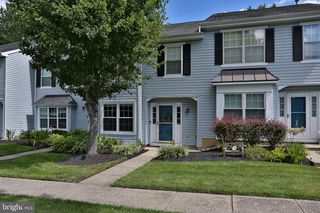
WELCOME TO THIS BEAUTIFULLY SITUATED 3 bedroom, 2.5 bath Townhome in one of the area's most sought after neighborhoods...THE MEWS. Offering a desirable combination of comfort, space, and location, this home is ideally positioned overlooking peaceful open space providing a wonderful sense of privacy and a picturesque backdrop rarely found in townhome living. The inviting interior features a spacious living area highlighted by a cozy wood-burning fireplace creating the perfect setting for relaxing or entertaining. Three well-proportioned bedrooms provide plenty of room for family, guests, or a home office while 2.5 baths offer everyday convenience. A full, finished basement adds an abundance of flexible space for recreation, a home gym, office, media room, or storage. HVAC (heater and central air) replaced 10/2022. Outside enjoy the tranquility and privacy of a home overlooking open space off of the back yard deck...an exceptional feature that enhances both the views and overall appeal of the property. There is a covered front porch too! For commuters the location is a major advantage with convenient access to the NJ Turnpike and I-295 making travel to nearby employment centers, Philadelphia, and surrounding areas much easier. All this set within a highly preferred neighborhood offering an ideal blend of peaceful residential living nearby to everyday convenience. THIS HOME PRESENTS A WONDERFUL OPPORTUNITY TO ENJOY THE BEST OF TOWNHOME LIVING WHERE OPEN SPACE VIEWS AND NEIGHBORHOOD APPEAL COME TOGETHER!
- Listing Status:
- Active
- Date Added:
- September 28, 2026
- Data Last Updated:
- October 27, 2026 at 5:19PM
- Listing Office:
- RE/MAX Preferred - Medford : 6096547300
- Listing Agent:
- Patricia Denney : 6092346250
- MLS ID:
- NJBL2119916

- General: Above GradeBelow Grade
- Style: ColonialContemporary
- Other Structures: PorchDeck
- Parking: Assigned
- Roofing: AsphaltShingle
- General: Vinyl Siding2Block
- HOA Amenities: Tot Lots/PlaygroundCommon GroundsCommon Area MaintenanceSnow RemovalTrash263.0Monthly
- Originating MLS: BRIGHT_MAIN
- School District: RANCOCAS VALLEY REGIONAL SCHOOLS
- County: BURLINGTON-NJ
- Zoning: RH11-00300 01-00031
- View: Garden/Lawn
- Utilities: 100 amp service
- Water: Public
- Sewer: Public Sewer
- Source: BRIGHT_MAIN
This listing courtesy of Patricia Denney , RE/MAX Preferred - Medford
Monthly Payment
- Principal & Interest $
- Property Taxes $
- Home Insurance $
- VA Funding Fee $