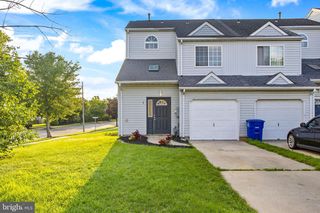
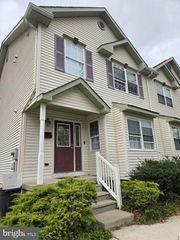
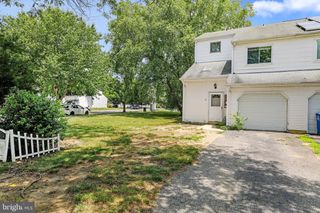
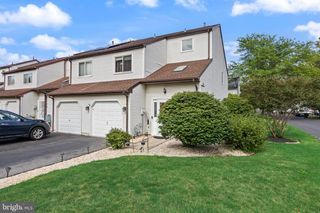
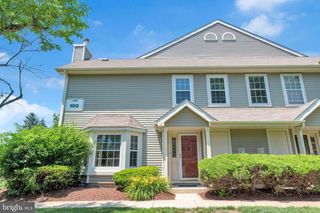
33 CARAWAY CT, Lumberton, NJ 08048
- 3 beds |
- 3 baths |
- 1,540 sqft
 Town Home
  Built in 1995
  2,178sqft lot
 1 car garage
  $240/sqft
  Listed 11 hours ago
Property Description
Move right in to this newer remodeled, spacious 3 Bedroom, 2.5 Bath townhome near the end of the cul-de-sac. in the desirable Country Estates neighborhood, Enter into the 2-Story foyer with granite flooring , closet and granite flooring down the hall. The first floor powder room also has granite flooring and newer vanity with granite top. The first floor also has Living Room and Dining Room both with newer upgraded sliding doors to patio. The 22 foot living room has a wood burning fireplace with granite mantle. The Kitchen has newer refrigerator, gas range, dishwasher, microwave and large pantry with newer shelving. The Laundry Room is located on the main floor with washer, dryer and shelving. Upstairs has 3 Bedrooms and 2 full Baths. The hall bath has been completed remodeled with granite flooring, jacuzzi tub and separate shower. The Master Bath has been remodeled and upgraded with marble flooring. newer flooring and ceiling fans in all 3 bedrooms. Other features are an open view at back of beautiful open space, lazy susan cabinet in kitchen, all trim redone, 1 car attached garage with painted floor. inside access, cabinets and garage door opener,and pulldown steps to attic storage Conveniently located near major highways, shopping and not far from Fort Dix. This is a definite must see!! You will not be disappointed.
- Listing Status:
- Active
- Data Last Updated:
- August 8, 2026 at 4:19PM
- Listing Office:
- All-Ways Agency : 6097142000
- Listing Agent:
- Neil Vogel : 8562966500
- MLS ID:
- NJBL2118070

- General: SidewalksStreet LightsAbove GradeBelow Grade
- Style: Colonial
- Other Structures: Patio
- Parking: Concrete Driveway
- General: Vinyl Siding2Crawl Space
- HOA Amenities: Basketball CourtsJog/Walk PathTennis CourtsTot Lots/PlaygroundCommon Area MaintenanceLawn MaintenanceManagementSnow RemovalTrash75.0Monthly
- Originating MLS: BRIGHT_MAIN
- School District: LUMBERTON TOWNSHIP PUBLIC SCHOOLS
- County: BURLINGTON-NJ
- Zoning: R617-00022 01-00098
- View: Garden/Lawn
- Utilities: Cable tvNatural gas available
- Water: Public
- Sewer: Public Sewer
- Source: BRIGHT_MAIN
- Exclusions: living and dining room curtains
This listing courtesy of Neil Vogel , All-Ways Agency
Monthly Payment
- Principal & Interest $
- Property Taxes $
- Home Insurance $
- VA Funding Fee $

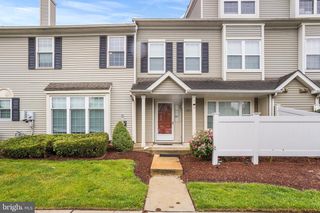
 New - 2 days ago