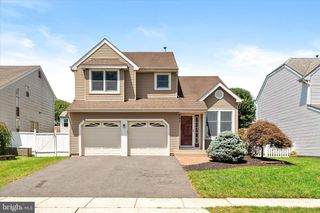
22 SHELTER ROCK RD, Eastampton, NJ 08060
- 4 beds |
- 3 baths |
- 1,966 sqft
 Single-Family Home
  Built in 1960
  10,019sqft lot
 1 car garage
  $247/sqft
  Listed 1 month ago
Property Description
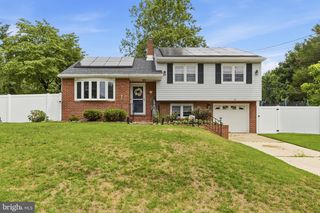
Welcome home to this spacious four-bedroom, 2.5-bath home with full unfinished basement offering House is active with contract. Back up offers only. Welcome to 22 Shelter Rock where there is room to grow and updates where they matter most. Vinyl siding, replacement windows, a newer entry door with decorative glass, and a welcoming front porch provide a solid foundation for the next owner to make their own first impression. Step inside to a comfortable family room with easy access to the garage and backyard. The heart of the home is the beautifully updated living and dining area, where refinished hardwood floors and recessed lighting create a warm and inviting setting for everyday living and entertaining. The kitchen is sure to please with granite countertops, rich chestnut cabinetry, stainless steel appliances, abundant storage, a French-door refrigerator, built-in microwave, dishwasher, and everything needed for today’s lifestyle. Upstairs, you’ll find generously sized bedrooms, including a primary suite with a remodeled private bath. An additional full bath serves the remaining bedrooms, while the upper level offers a spacious fourth bedroom that could also serve as a home office, guest suite, hobby room, or retreat. Outside, a wood deck overlooks the backyard and is ready for your personal touch. While the landscaping could use some attention, the home’s interior updates, flexible floor plan, and generous living space provide an outstanding opportunity to create something truly special. A little imagination on the outside reveals a lot to love on the inside. 🏡✨ There are solar panels which are leased.
- Listing Status:
- Pending
- Data Last Updated:
- August 8, 2026 at 7:16AM
- Listing Office:
- BHHS Fox & Roach-Mt Laurel : 8562220077
- Listing Agent:
- Maureen A Smith-Hartman : 6097061085
- MLS ID:
- NJBL2114896

- General: Ceiling Fan(s)Combination Dining/LivingWood Floors
- Rooms: Living RoomDining RoomPrimary BedroomBedroom 2Bedroom 3Bedroom 4KitchenFamily RoomPrimary BathroomFull Bath
- Appliances: Built-In MicrowaveBuilt-In RangeDishwasherDryerOven - Self CleaningStainless Steel AppliancesWasher
- Basement: Unfinished
- Flooring: Hardwood
- A/C: Central A/C
- Heating: Forced AirNatural Gas
- Disability Feature: None
- General: Above GradeBelow Grade
- Style: Split Level
- Roofing: Architectural Shingle
- Windows: Double hungScreens
- General: Frame3Concrete Perimeter
- Originating MLS: BRIGHT_MAIN
- School District: EASTAMPTON TOWNSHIP PUBLIC SCHOOLS
- County: BURLINGTON-NJ
- Zoning: RESIDENTIAL11-01000 09-00019
- Water: Public
- Sewer: Public Sewer
- Source: BRIGHT_MAIN
This listing courtesy of Maureen A Smith-Hartman , BHHS Fox & Roach-Mt Laurel
Monthly Payment
- Principal & Interest $
- Property Taxes $
- Home Insurance $
- VA Funding Fee $

 New - 2 days ago