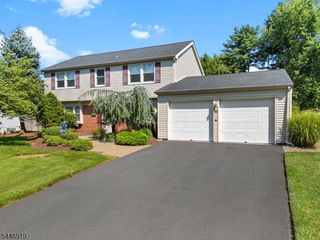
212 Central Ave, Edison Twp., NJ 08817
- 4 beds |
- 2 baths
 Single-Family Home
  Built in 1927
  8,712sqft lot
 2 car garage
  $——/sqft
  Listed 12 days ago
Property Description
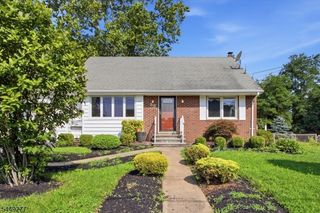
Stately 2700' brick colonial. Spacious 4 bedroom 3 bath move in ready sun filled home in the desirable Stelton community section. 1 block from the Edison train station with a 1 seat ride into NYC in 45 minutes. Newly finished hardwood flooring throughout. 1st floor has large living room with gas fireplace, sunroom with brick flooring leading out to the back yard, formal dining room, kitchen, breakfast room/office, powder room, foyer. 2nd level has 3 large bedrooms with ample closets, full bath, 2 decks overlooking back yard. 3rd floor has newly renovated full bathroom, 3 large closets and built in custom drawers. Full basement with laundry room, rec room, workshop. Roof new 2026; new window AC units; gas multi zone baseboard hotwater; gas hot water heater. Garbage included in taxes. Convenient location to Hmart; Costco; Sam's Club; BJ's; Menlo Park Mall; Newark Airport, shopping, parks, schools & restaurants.
- Listing Status:
- Active
- Data Last Updated:
- July 28, 2026 at 6:43AM
- Listing Office:
- COLDWELL BANKER REALTY : 908-233-5555
- MLS ID:
- 4041094
- General: BrickDeckSidewalk
- Style: Colonial
- Parking: Parking spaces: 5
- Roofing: Asphalt Shingle
- County: Middlesex
- Driveway: 1 Car WidthBlacktop
- Zoning: 2105-00098-0004-00004-0000-
- Utilities: ElectricGas-Natural
- Water: Public Water
- Sewer: Public Sewer
- Exclusions: None noted
This listing courtesy of COLDWELL BANKER REALTY
Monthly Payment
- Principal & Interest $
- Property Taxes $
- Home Insurance $
- VA Funding Fee $

 New - 1 day ago