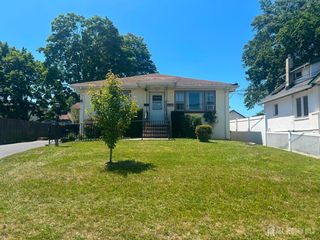
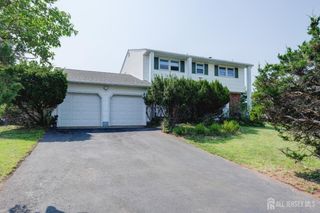
24 Winthrop Road, Edison, NJ 08817
- 4 beds |
- 3 baths |
- 2,216 sqft
 Single-Family Home
  Built in 1952
  6,599sqft lot
 —— car garage
  $354/sqft
  Listed 10 days ago
Property Description
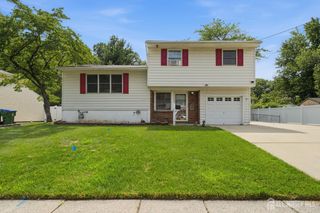
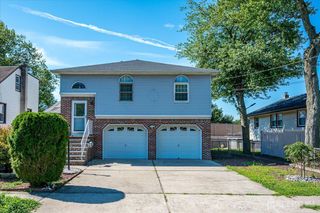
Spacious and versatile raised ranch thoughtfully expanded in 2004, offering 4 bedrooms, 3 full bathrooms, and approximately 1,000 sq. ft. of finished lower-level space. The main level features a welcoming foyer, formal living room, expansive family room, separate dining area, and kitchen with stainless steel appliances, granite countertops, breakfast bar, and pantry. A main-level bedroom and full bathroom add flexibility to the floor plan. The upper level, constructed in 2004, includes a spacious primary suite with private full bathroom, two additional bedrooms, a third full bathroom, loft, and versatile den suitable for an office or additional living space. The finished lower level, also constructed in 2004, offers a large recreation room, laundry area, utility room, multiple storage closets, and additional flexible space. Whole-house water softener system and reverse osmosis drinking-water system. Private driveway accommodates two vehicles. Conveniently located near shopping, dining, parks, Edison Train Station (NJ Transit), and major highways including Routes 27, 1, and 287. A well-maintained home offering generous living space, flexible rooms, and convenient access to everyday amenities.
- Listing Status:
- Active
- Date Added:
- July 31, 2026
- Data Last Updated:
- August 10, 2026 at 7:06PM
- Listing Office:
- COLDWELL BANKER REALTY : 908-754-7511
- Listing Agent:
- INDERJIT SINGH :
- MLS ID:
- 2701912R

- General: CurbsPatioFencing/WallStorage ShedYardShed(s)
- Style: RanchCustom Home
- Other Structures: Patio
- Parking: 2 Car WidthPaver Blocks
- Roofing: Asphalt
- Windows: BlindsShades-ExistingSkylight(s)
- General: 2
- HOA Amenities: 0.0Monthly
- Originating MLS: CJMLS API
- County: Middlesex
- Zoning: RB2105011320000000310000
- Fencing: Fencing/Wall
- Utilities: Underground Utilities200 Amp(s)
- Water: Public
- Sewer: Public Sewer
- Source: CJMLS API
This listing courtesy of INDERJIT SINGH , COLDWELL BANKER REALTY
Monthly Payment
- Principal & Interest $
- Property Taxes $
- Home Insurance $
- VA Funding Fee $