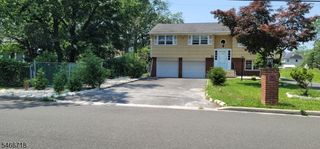
313 SUTTONS LANE, Edison Twp., NJ 08817
- 4 beds |
- 3 baths
 Single-Family Home
 Built in 1960
 7,405sqft lot
 2 car garage
 $——/sqft
 Listed 7 days ago
Property Description
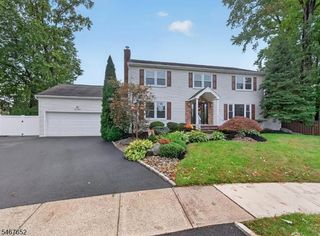
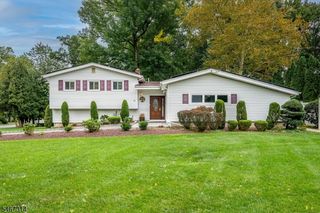
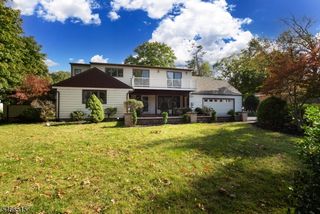
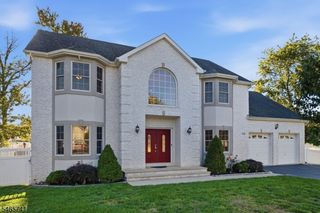
RENOVATED & UPDATED IN 2024-2025! Move-in-ready bi-level with a rear addition in a sought-after Edison neighborhood, offering 4 bedrooms, 3.1 baths, and extensive modern upgrades throughout! The upgraded kitchen features white cabinetry, high-end stainless-steel appliances, quartz countertops, a breakfast bar & an exhaust fan. Recessed lighting throughout, ceiling fans in every room, hardwood & laminate flooring, newer windows,fresh paint. The dining & living rooms feature cathedral ceilings, creating an open, airy feel. Renovated all bathrooms w/bidets, all bedrooms offer organized closets. The lower level includes a spacious family room & a bedroom w/ a full bath, providing flexible space for guests. A standout feature is the rear addition, completed in 2024, featuring a spacious bedroom used as a primary suite, complete w/a full bath w/bidets & huge two closets plus a separate bonus room w/a sink, ideal for a variety of uses. Major updates include new exterior siding on all four sides (2024), roof (2025), first HVAC system (2024), water heater (2024), second HVAC w/ductwork (2025). REPLACED electrical panel for main Home & an additional 60-amp subpanel for the rear addition(2025). Fenced backyard along with two storage sheds. Approximately 1.7 miles from Edison TRAIN STATION & Rutgers University, Ez access to Costco, H Mart, grocery stores, shopping, dining, Route 27, Route 1 & Garden State Parkway. Functionality & numerous recent improvements in a prime Edison location!
- Listing Status:
- Active
- Date Added:
- October 24, 2026
- Data Last Updated:
- October 26, 2026 at 5:40PM
- Listing Office:
- WEICHERT REALTORS : 908-757-7780
- MLS ID:
- 4059819
- General: Vinyl SidingEnclPrchFencPrivSidewalkStorageStrmDoorStrmWindThrmlW&DFencVnyl
- Style: Bi-Level
- Parking: Parking spaces: 2
- Roofing: Asphalt Shingle
- HOA Amenities: 0.0
- County: Middlesex
- Driveway: 2 Car WidthAdditional ParkingBlacktop
- Zoning: RES2105-00082-0008-00013-0000-
- Utilities: All UndergroundGas-Natural
- Water: Public Water
- Sewer: Public Sewer
- Exclusions: Nonepersonal belongs.
This listing courtesy of WEICHERT REALTORS
Monthly Payment
- Principal & Interest $
- Property Taxes $
- Home Insurance $
- VA Funding Fee $


 New - 18 hours ago