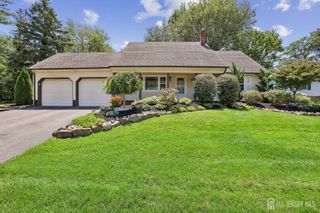
41 Montclair Avenue, Edison, NJ 08820
- 4 beds |
- 3 baths |
- 2,488 sqft
 Single-Family Home
  Built in 1970
  0.25acre lot
 2 car garage
  $369/sqft
  Listed 2 days ago
Property Description
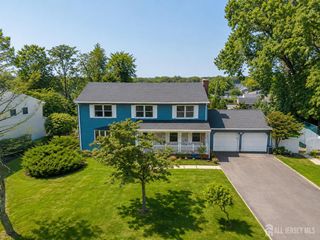
East-facing entrance welcomes you to this beautifully updated North Edison home, where modern improvements meet everyday comfort and convenience. The home underwent an extensive renovation in 2020, including the kitchen, bathrooms, flooring, HVAC, roof, siding and basement. As you enter, you'll find a bright, welcoming layout enhanced by recessed lighting and stylish finishes throughout. The updated kitchen with open layout offers a fresh, contemporary feel, while the sunroom provides a versatile space perfect for relaxing, entertaining, or enjoying views of the backyard. Upstairs, you will find a huge primary bedroom with in built office space and two spacious closets. The house also features a first-floor bedroom and bath. A fully fenced yard with a deck by the kitchen and pavers offering privacy and plenty of space for outdoor gatherings, play, or gardening. A 2-car garage adds generous parking and storage. Located in a desirable North Edison neighborhood, the home is within a mile of the middle and high schools, provides convenient access to shopping, dining, major highways, and transportation. Thoughtfully updated and exceptionally well located, 41 Montclair Ave is ready to welcome its next owner.
- Listing Status:
- Active
- Date Added:
- August 18, 2026
- Data Last Updated:
- August 20, 2026 at 7:07AM
- Listing Office:
- REAL : 855-450-0442
- Listing Agent:
- ATUL PIMPLE :
- MLS ID:
- 2703000R

- General: DeckPatioFencing/WallYard
- Style: Other
- Other Structures: DeckPatio
- Parking: 2 Car WidthGarageBuilt-In Garage
- Roofing: Asphalt
- General: 2
- HOA Amenities: 0.0Monthly
- Originating MLS: CJMLS API
- County: Middlesex
- Zoning: RBB05005452700027
- Fencing: Fencing/Wall
- Utilities: Electricity ConnectedNatural Gas Connected
- Water: Public
- Sewer: Public Sewer
- Source: CJMLS API
This listing courtesy of ATUL PIMPLE , REAL
Monthly Payment
- Principal & Interest $
- Property Taxes $
- Home Insurance $
- VA Funding Fee $

 New - 3 days ago