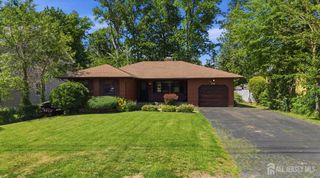
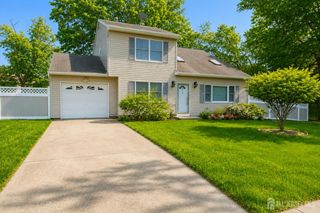
10 Falcon Drive, Edison, NJ 08820
- 3 beds |
- 2 baths |
- 1,631 sqft
 Single-Family Home
  Built in 1970
  0.28acre lot
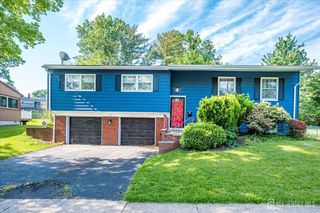
 2 car garage
  $484/sqft
  Listed 4 days ago
Property Description
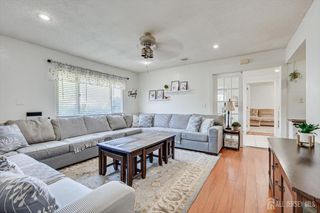
Welcome to this stunning home in the highly desirable North Edison school district. This beautifully updated 3-bedroom, 2 full bath home offers a modern kitchen with quartz countertops, stainless steel appliances, glass-tiled backsplash, and radiant heated floors from the grand entrance to the spacious family room. Additional highlights include a gas fireplace with custom built-in wall shelving for your personal expensive collections and bookcases in the living room. Updated main bath with whirlpool tub, double sinks with granite countertop. Recessed lights throughout living room, kitchen, family room, all 3 bedrooms and the spacious basement. Access the backyard from the kitchen or the family room with sliding doors brings you to an incredible backyard oasis. Perfect for entertaining, the outdoor features a fully equipped outdoor kitchen with built-in grill, refrigerator, searing station, stainless steel storage, and relaxing decks after a long day of work. Finished basement for recreation, gym and home office. Brand new solar panels installed in (2024) for energy saving, lease ends in 2040. Smart home features, brand new central AC (2025), 2-car garage with Tesla hookup. Conveniently located just minutes from Metropark Station with direct trains to NYC, plus shopping and restaurants nearby. Showings start on May 30th at 1pm
- Listing Status:
- Active
- Date Added:
- May 29, 2026
- Data Last Updated:
- May 31, 2026 at 3:08PM
- Listing Office:
- KELLER WILLIAMS ELITE REALTORS : 732-549-1998
- Listing Agent:
- MAI CHUNG :
- MLS ID:
- 2615982R

- General: BarbecueDeckPatioStorage ShedYardShed(s)Bath
- Style: Split LevelTwo Story
- Other Structures: DeckPatio
- Parking: 2 Car WidthGarageAttachedDriveway
- Roofing: Asphalt
- General: 2
- HOA Amenities: 0.0Monthly
- Originating MLS: CJMLS API
- County: Middlesex
- Zoning: RBB05005463100006
- Utilities: Electricity ConnectedNatural Gas Connected
- Water: Public
- Sewer: Public Sewer
- Source: CJMLS API
This listing courtesy of MAI CHUNG , KELLER WILLIAMS ELITE REALTORS
Monthly Payment
- Principal & Interest $
- Property Taxes $
- Home Insurance $
- VA Funding Fee $