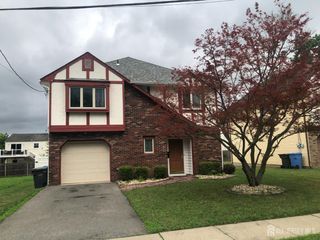
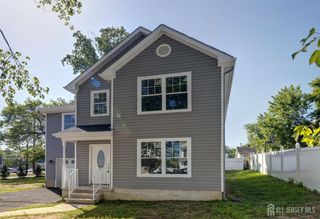
10 Tyroler Court, Edison, NJ 08820
- 4 beds |
- 2 baths
 Single-Family Home
  Built in 1966
  9,988sqft lot
 2 car garage
  $——/sqft
  Listed 1 month ago
Property Description
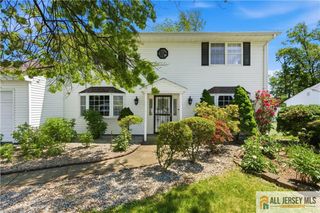
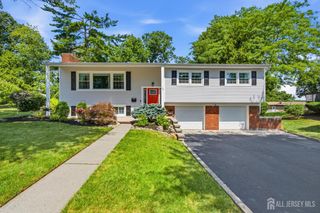
Welcome to 10 Tyroler Court in North Edison! This is a spacious 4-bedroom, 2-full-bath split level in Edison's sought-after Tower section - on a street affectionately known as Doctors' Corner, where generations of J.P. Stevens graduates went on to medical careers. Set on a generously sized quarter acres (111'x90'), this lovingly maintained home is a 3 minutes short distance to Menlo Park Elementary School and just 7 minutes to Metropark Train Station for an easy NYC commute. | Recent upgrades shine throughout: a remodeled kitchen with Corian countertop, brand-new LG dishwasher and stove, oak cabinetry, and a large custom-built pantry. The furnace was replaced in 2023 with Wi-Fi-controlled HVAC, the roof, insulation and driveway are both under 5 years old, and a new sewer line was recently installed. Andersen bow windows, 4 panels can be opened, hardwood floors, 220v for the downstairs bedroom, updated baths with Toto fixtures, all bedrooms have ceiling fan. The finished basement with ceramic tile adds flexible living space. Outside, enjoy a fenced yard, paved patio, and an 8'x10' shed with electricity, generously sized two-car garage with the pull-down attic. Move right in!
- Listing Status:
- Active
- Date Added:
- July 10, 2026
- Data Last Updated:
- August 8, 2026 at 9:06PM
- Listing Office:
- WEICHERT CO REALTORS : 732-494-6800
- Listing Agent:
- JASMINE TSUI :
- MLS ID:
- 2700221R

- General: BarbecuePatioStorage ShedShed(s)
- Style: Split Level
- Other Structures: Patio
- Parking: 2 Car WidthGarageAttached
- Roofing: Asphalt
- General: 2
- HOA Amenities: 0.0Monthly
- Originating MLS: CJMLS API
- County: Middlesex
- Zoning: RBB05006190100010
- Utilities: Electricity ConnectedNatural Gas Connected
- Water: Public
- Sewer: Public Sewer
- Source: CJMLS API
This listing courtesy of JASMINE TSUI , WEICHERT CO REALTORS
Monthly Payment
- Principal & Interest $
- Property Taxes $
- Home Insurance $
- VA Funding Fee $