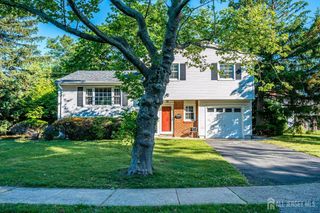
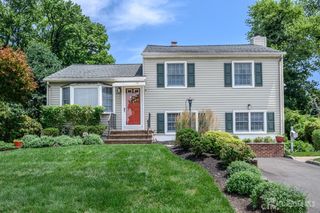
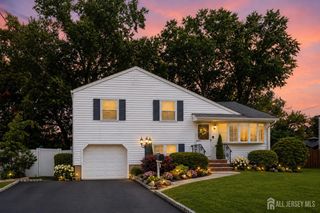
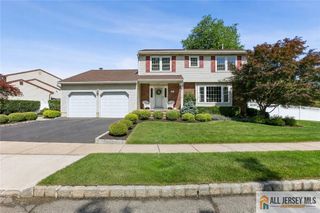
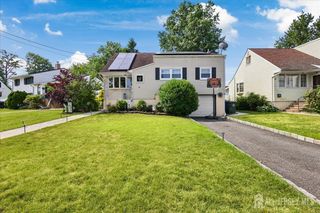
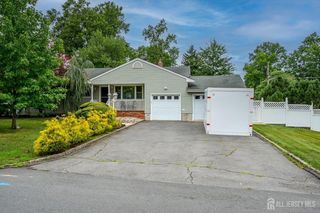
25 Merker Drive, Edison, NJ 08837
- 4 beds |
- 3 baths
 Single-Family Home
  Built in 1961
  10,855sqft lot
 2 car garage
  $——/sqft
  Listed 4 days ago
Property Description
Welcome to this beautifully updated, sun-filled home in the highly desirable Edison Heights neighborhood! Meticulously maintained and move-in ready, this exceptional residence offers the perfect blend of modern style, everyday comfort, and functional living. The heart of the home is the stunning renovated open-concept kitchen, complete with a large center island, skylight, and seamless flow into the dining and living areas featuring soaring cathedral ceilingscreating the perfect space for entertaining and everyday living. Need a dedicated workspace? The bright home office with elegant French doors provides the ideal setting for remote work, studying, or even a playroom. Thoughtful updates continue throughout the home with beautifully renovated bathrooms and inviting living spaces designed for comfort and convenience. Step outside to your private backyard retreat featuring a spacious deck, patio, and professionally landscaped yardperfect for relaxing, hosting gatherings, or simply enjoying the outdoors. Enjoy added peace of mind with major improvements already completed, including the roof (2015), siding (2017), HVAC system (2020), and water heater (2021). Ideally situated near shopping, dining, parks, top-rated schools, NJ Transit, and major highways, this home delivers the perfect balance of tranquility and accessibility. This is the one you've been waiting for. Schedule your private showing today!
- Listing Status:
- Active
- Date Added:
- July 27, 2026
- Data Last Updated:
- July 28, 2026 at 7:08AM
- Listing Office:
- ON TRACK REALTY : 732-494-2211
- Listing Agent:
- ALKA ANEJA :
- MLS ID:
- 2701495R

- General: DeckStorage ShedYardInsulated Pane WindowsShed(s)
- Style: Bi-LevelDevelopment Home
- Other Structures: Deck
- Parking: 2 Car WidthAsphaltGarageAttachedGarage Door Opener
- Roofing: Asphalt
- Windows: Insulated WindowsSkylight(s)
- General: 2
- HOA Amenities: 0.0Monthly
- Originating MLS: CJMLS API
- County: Middlesex
- Zoning: RB05012030100031
- Utilities: Natural Gas Connected
- Water: Public
- Sewer: Public Sewer
- Source: CJMLS API
This listing courtesy of ALKA ANEJA , ON TRACK REALTY
Monthly Payment
- Principal & Interest $
- Property Taxes $
- Home Insurance $
- VA Funding Fee $