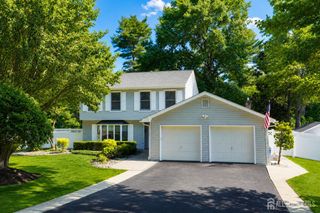
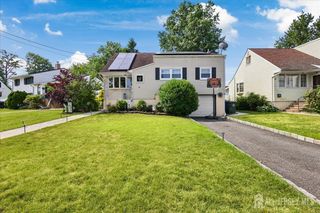
4 Van Loan Avenue, Sayreville, NJ 08872
- 4 beds |
- 3 baths
 Single-Family Home
  Built in 1991
  0.38acre lot
 2 car garage
  $——/sqft
  Listed 13 days ago
Property Description
Welcome to this beautifully maintained home offering a blend of comfort, style, and exceptional outdoor living. From the moment you enter the ceramic tile foyer, you'll appreciate the hardwood flooring that flows throughout the home and the upgraded blinds featured in every room. The spacious kitchen is designed for both everyday living and entertaining, featuring maple cabinetry with decorative moldings and end panels, granite countertops, ceramic tile flooring, under-cabinet lighting, and a full stainless steel appliance package. The inviting family room serves as the heart of the home, showcasing an oversized brick wood-burning fireplace with hearth and mantel, two oversized skylights that fill the space with natural light, and convenient access to the backyard. Step outside to your private outdoor retreat featuring a professionally designed paver patio with sitting wall and fire pit, paver walkways, white PVC fencing, and a two-tier wood deck. Enjoy shade and comfort under the automatic retractable scalloped awning with built-in crank-operated sunscreen, making this backyard perfect for entertaining or relaxing. A wonderful opportunity to own a home that combines quality upgrades, functional living space, and exceptional outdoor amenities.
- Listing Status:
- Active
- Date Added:
- July 17, 2026
- Data Last Updated:
- July 28, 2026 at 12:08PM
- Listing Office:
- WEICHERT CO REALTORS : 732-525-1550
- Listing Agent:
- JULIANNE M. SICILIANO :
- MLS ID:
- 2770055M

- General: CurbsDeckDoor(s)-Storm/ScreenPatioSidewalkYard
- Style: Colonial
- Other Structures: DeckPatio
- Pool: None
- Parking: 2 Car WidthAsphaltBuilt-In GarageGarage Door Opener
- Roofing: Asphalt
- Windows: Skylight(s)
- General: 2
- HOA Amenities: 0.0Monthly
- Originating MLS: CJMLS API
- County: Middlesex
- Zoning: R-719002101000001
- Utilities: Electricity ConnectedNatural Gas Connected
- Water: Public
- Sewer: Public Sewer
- Source: CJMLS API
This listing courtesy of JULIANNE M. SICILIANO , WEICHERT CO REALTORS
Monthly Payment
- Principal & Interest $
- Property Taxes $
- Home Insurance $
- VA Funding Fee $

 New - 1 day ago