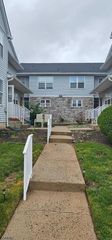
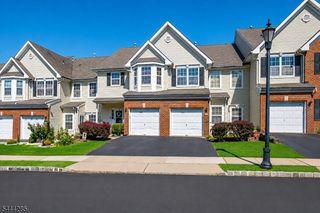
202 Prestwick Way, Edison Twp., NJ 08820
- 2 beds |
- 2 baths
 Condominium
  Built in 1997
  —— sqft lot
  1 car garage
  $——/sqft
  Listed 24 days ago
Property Description
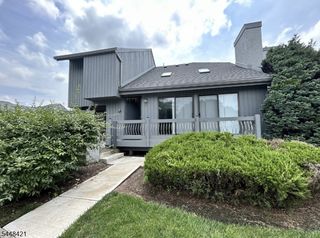
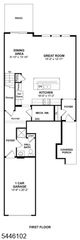
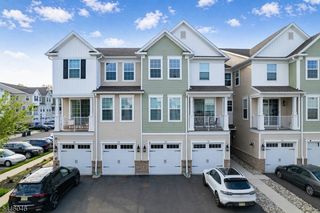
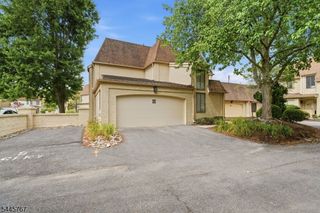
North-East Facing (Buyer to Verify) | Updated Townhome in Village Pointe, EdisonWelcome to this beautifully updated 2-bedroom, 2.5-bath townhome in the desirable Village Pointe community. This well-maintained home offers a functional three-level layout designed for comfortable everyday living.The main level features an open-concept living and dining area with refinished hardwood floors, abundant natural light, and fresh interior paint. The updated kitchen includes custom wood cabinetry, granite countertops, a center island with additional storage, stainless steel appliances, decorative tile backsplash, recessed lighting, and generous workspace.Upstairs, the spacious primary suite offers a large closet and an updated en-suite bath with dual vessel sinks, a soaking tub, and a separate glass-enclosed shower. A second bedroom, full bathroom, and conveniently located laundry room complete the upper level.The entry level features a welcoming foyer with direct access to an oversized attached one-car garage offering additional storage. An assigned parking space provides convenient parking for a second vehicle.Located in a professionally maintained community with mature landscaping, this home is conveniently situated near shopping, dining, parks, major highways, and public transportation. North-East facing orientation is based on available information; buyers are encouraged to verify any features important to them.
- Listing Status:
- Active
- Data Last Updated:
- July 28, 2026 at 6:43AM
- Listing Office:
- KASA BELLA REALTY : 917-432-4827
- MLS ID:
- 4038451
- General: Vinyl SidingCurbsSidewalk
- Style: Townhouse-InteriorMulti Floor Unit
- Pool: Association Pool
- Roofing: Asphalt Shingle
- HOA Amenities: Pool-OutdoorMaintenance-Common AreaMaintenance-ExteriorSnow RemovalTrash Collection200.0Monthly
- County: Middlesex
- Driveway: 1 Car Width
- Zoning: 2105-00594-0002-00006-0000-C0202
- Utilities: ElectricGas-Natural
- Water: Public Water
- Sewer: Public Sewer
This listing courtesy of KASA BELLA REALTY
Monthly Payment
- Principal & Interest $
- Property Taxes $
- Home Insurance $
- VA Funding Fee $