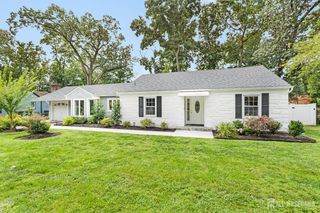
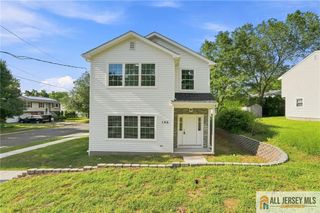
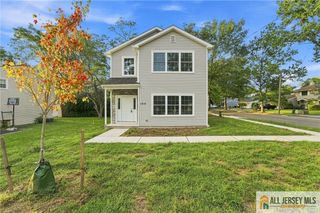
24 Morgan Drive, Edison, NJ 08817
- 4 beds |
- 3 baths
 Single-Family Home
  Built in 1952
  6,930sqft lot
 —— car garage
  $——/sqft
  Listed 15 days ago
Property Description
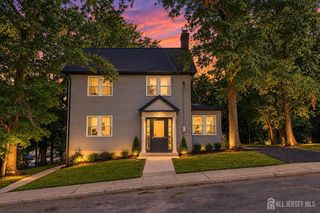
Welcome to 24 Morgan Dr in Edison, a stunning 4-bedroom, 2.5-bath home where modern design meets comfortable everyday living. From the moment you step inside, the bright, open floor plan and contemporary finishes immediately set this home apart. The showpiece is the gorgeous new kitchen, featuring sleek modern cabinetry, stainless steel appliances and a clean, sophisticated design that makes it the perfect centerpiece of the home. With four spacious bedrooms, 2.5 beautifully finished bathrooms and stylish details throughout, every space has been thoughtfully updated for today's lifestyle. Step outside to a large backyard with plenty of room for entertaining, play, relaxing or creating your own outdoor retreat. And here's where this home really stands out: the solar panels are completely PAID OFFno lease and no solar payment to assume. Even better, the home includes a PAID-OFF Generac whole-house generator, giving the next owner an incredible combination of energy savings, backup power and peace of mind. Modern. Spacious. Energy-efficient. Move-in ready. With a new kitchen, beautiful finishes, a large backyard, owned solar and whole-house backup power, 24 Morgan Dr checks all the boxesand then some.\ Showings begin 9/12
- Listing Status:
- Active
- Date Added:
- September 10, 2026
- Data Last Updated:
- September 23, 2026 at 7:06AM
- Listing Office:
- RE/MAX SELECT : 732-573-4660
- Listing Agent:
- ROBERT J. DURSO :
- MLS ID:
- 2704079R

- General: Enclosed Porch(es)Yard
- Style: Cape Cod
- Other Structures: Enclosed
- Parking: 2 Car WidthAsphalt
- Roofing: Asphalt
- General: 1
- HOA Amenities: 0.0Monthly
- Originating MLS: CJMLS API
- County: Middlesex
- Zoning: RB05001602200009
- Utilities: Electricity ConnectedNatural Gas Connected
- Water: Public
- Sewer: Public Sewer
- Source: CJMLS API
This listing courtesy of ROBERT J. DURSO , RE/MAX SELECT
Monthly Payment
- Principal & Interest $
- Property Taxes $
- Home Insurance $
- VA Funding Fee $