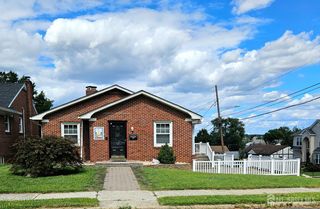
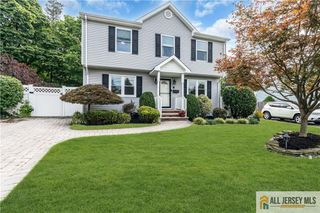
19 N Adelaide Avenue N, Highland Park, NJ 08904
- 3 beds |
- 2 baths
 Single-Family Home
  Built in 1933
  5,876sqft lot
 —— car garage
  $——/sqft
  Listed 15 days ago
Property Description
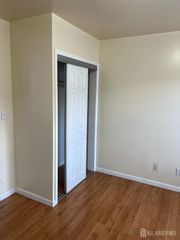
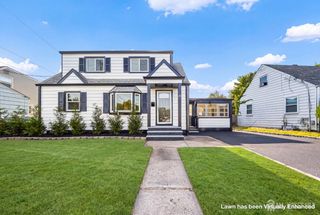
Welcome to 19 N Adelaide - FULLY Renovated top to bottom home in one of the best locations in Highland Park, just a short walk away from New Brunswick Train Station for NYC commute or a walk away from downtown Highland Park! No expense has been spared. New GAF Roof (2026), New Anderson Windows (2026), New Siding (2026), New Driveway, New Kitchen, New Flooring (Luxury wide plank vinyl), New Bath, New steps/deck, New Light Fixtures/Recessed Lights, Freshly Painted, and lots more! This spacious 3 bed single family will wow you as soon as you enter the main living area through the enclosed porch. Beautiful consistent flooring across both levels and recessed lights throughout. Sundrenched first floor features a large family room with a wood burning fireplace, formal dining room, bonus sun room perfect for a reading nook or office, and a brand new kitchen with soft close cabinets, quartz countertops, and stainless steel appliances. Upstairs, you will find 3 spacious bedrooms with recessed lights and a fully renovated bathroom. Bonus attic space features amazing storage and extra finished area. Full sized basement for storage as well. 1 car driveway (potential for 2 cars). Beautiful backyard waiting to be utilized for backyard BBQ's. You're going to love how much sunlight this home gets! Come check it out today!
- Listing Status:
- Active
- Date Added:
- September 8, 2026
- Data Last Updated:
- September 23, 2026 at 7:06AM
- Listing Office:
- RE/MAX IN STYLE : 609-303-3456
- Listing Agent:
- KUSHAL K. SHAH :
- MLS ID:
- 2704054R

- General: SidewalkYard
- Style: Colonial
- Parking: 1 Car WidthAsphaltDriveway
- Roofing: Asphalt
- General: 3
- HOA Amenities: 0.0Monthly
- Originating MLS: CJMLS API
- County: Middlesex
- Zoning: RB0701704000000056
- Utilities: Underground UtilitiesElectricity ConnectedGas In Street
- Water: Public
- Sewer: Public Sewer
- Source: CJMLS API
This listing courtesy of KUSHAL K. SHAH , RE/MAX IN STYLE
Monthly Payment
- Principal & Interest $
- Property Taxes $
- Home Insurance $
- VA Funding Fee $