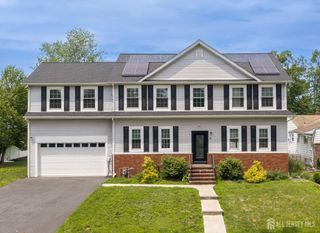
3 Charles Court, Edison, NJ 08820
- 5 beds |
- 4 baths |
- 2,546 sqft
 Single-Family Home
  Built in 1971
  7,471sqft lot
 1 car garage
  $383/sqft
  Listed 7 days ago
Property Description
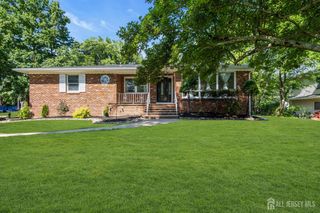
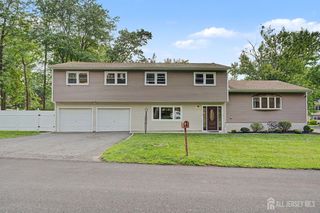
Home Sweet Home! Spacious 5 Bed 3.5 Bath Split with Master Suite and 1 Car Garage in highly desirable Edison could be the one for you! Well maintained inside out out in the sought after Wood Ave Manor section, just pack your bags and move right in. Grand 2 story tiled foyer entry welcomes you in to find a spacious, light and bright interior with generous room sizes, hardwood floors that shine, and tons of natural light all through. The main level features a formal living room, elegant dining room, and sizable eat-in-kitchen with sleek SS appliances, ample cabinet storage, gorgeous granite counters, a delightful breakfast bar, tiled flooring, and sun soaked dinette space with access to the rear patio for easy al fresco dining. Upstairs, find the main full bath along with 3 generous bedrooms. Head up a few more stairs to find a large, versatile family room, an addtl full bath, a dedicated laundry room, and 2 more bedrooms, inc the Master Suite. MBR boasts its own spa-like ensuite bath with dual sinks, stall shower, and jacuzzi tub. The secondary bedroom has access to the main hall bath, making it a perfect Princess Suite. The finished lower level is an added bonus, offering a large, multi-use den, convenient 1/2 bath, utilities and addtl laundry hook-up. Large, park-like backyard features a patio and plenty of extra space to build and play, completely fenced-in for your privacy and comfort. 1 car garage protects from the elements, and the double wide driveway offers ample guest parking. Central air/forced heat, and solar panels slash utility costs. All in a prime commuter location, with easy access to Oak Tree Road shopping, dining, the public transit bus line, TOP RATED Edison Twp schools, and just minutes to MetroPark Train Station to NYC for a seamless commute. Don't miss out! Come and see TODAY!!
- Listing Status:
- Active
- Date Added:
- July 21, 2026
- Data Last Updated:
- July 28, 2026 at 7:08AM
- Listing Office:
- RE/MAX 1st ADVANTAGE : 732-827-5344
- Listing Agent:
- ROBERT DEKANSKI :
- MLS ID:
- 2701026R

- General: BarbecueOpen Porch(es)CurbsPatioDoor(s)-Storm/ScreenScreen/Storm WindowSidewalkFencing/WallYardInsulated Pane WindowsBath
- Style: Split Level
- Other Structures: PorchPatio
- Pool: None
- Parking: 2 Car WidthAdditional ParkingAsphaltGarageAttached
- Roofing: Asphalt
- Windows: Screen/Storm WindowInsulated WindowsBlindsDrapesShades-Existing
- General: 4
- HOA Amenities: 0.0Monthly
- Originating MLS: CJMLS API
- County: Middlesex
- Zoning: RB05005460400040
- Fencing: Fencing/Wall
- Utilities: Electricity ConnectedNatural Gas Connected
- Water: Public
- Sewer: Public Sewer
- Source: CJMLS API
This listing courtesy of ROBERT DEKANSKI , RE/MAX 1st ADVANTAGE
Monthly Payment
- Principal & Interest $
- Property Taxes $
- Home Insurance $
- VA Funding Fee $

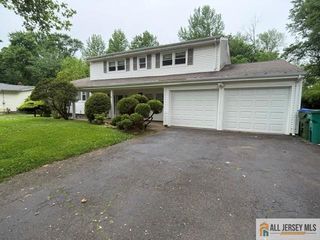
 New - 3 days ago