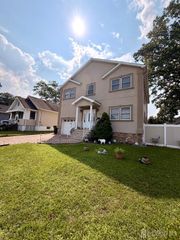
46 Lynnwood Road, Edison, NJ 08820
- 4 beds |
- 3 baths |
- 2,275 sqft
 Single-Family Home
  Built in 1970
  10,149sqft lot
 2 car garage
  $385/sqft
  Listed 20 days ago
Property Description
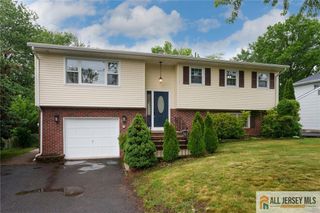
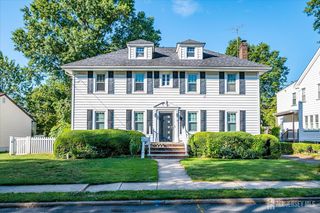
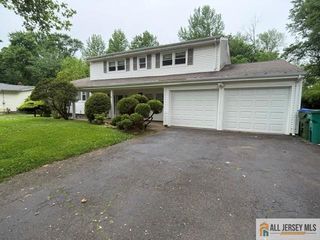
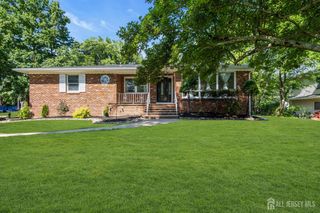
Welcome to North Edison's newest offering a lovingly cared for Colonial with the kind of location, updates, and warmth buyers hope to find. Just around the corner from JP Stevens High School and the brand new North Edison Public Library, this home has been treasured by its original owners and thoughtfully refreshed for today's lifestyle. Step inside and feel the difference immediately: the home is freshly painted, the carpeting has been removed, and the hardwood floors have been beautifully renewed, bringing out their natural glow. The family room now features new LVT plank flooring, adding a crisp, modern touch to one of the home's most inviting spaces. With 4 bedrooms, 2.5 baths, a modern kitchen, and a 3 year young roof, the home blends comfort, reliability, and everyday functionality. The layout offers strong bones and an easy flow perfect for gatherings, quiet evenings, or future personalization. Out back, a peaceful retreat awaits. A brick patio, lush gardens, and generous open space create the ideal setting for morning coffee, weekend entertaining, or simply unwinding at day's end. A 2 car garage provides convenience and storage flexibility. Commuters will appreciate quick access to two NJ Transit stations with direct service to NYC. And just minutes away, enjoy the multicultural dining, shopping, and community energy that make North Edison and neighboring Metuchen so special. A home filled with care, character, and fresh updates ready for its next owner to begin their story. Motivated Seller's!!!
- Listing Status:
- Active
- Date Added:
- July 11, 2026
- Data Last Updated:
- July 29, 2026 at 12:08AM
- Listing Office:
- FOX & FOXX REALTY, LLC : 732-486-3444
- Listing Agent:
- KEITH BOXER :
- MLS ID:
- 2770012M

- General: Patio
- Style: Colonial
- Other Structures: Patio
- Parking: 2 Car WidthAsphaltAttachedBuilt-In GarageGarage Door Opener
- Roofing: Asphalt
- General: 3
- HOA Amenities: 0.0Monthly
- Originating MLS: CJMLS API
- County: Middlesex
- Zoning: RBB05005463800003
- Utilities: Electricity ConnectedNatural Gas Connected
- Water: Public
- Sewer: Public Sewer
- Source: CJMLS API
This listing courtesy of KEITH BOXER , FOX & FOXX REALTY, LLC
Monthly Payment
- Principal & Interest $
- Property Taxes $
- Home Insurance $
- VA Funding Fee $

 New - 19 hours ago