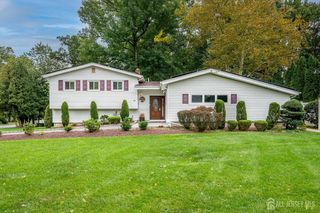
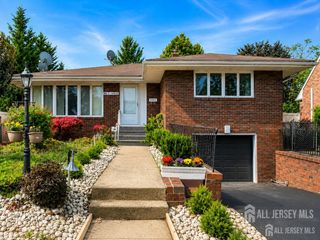
12 Nightingale Street, Edison, NJ 08820
- 4 beds |
- 3 baths |
- 2,275 sqft
 Single-Family Home
 Built in 1970
 5,388sqft lot
 2 car garage
 $351/sqft
 Listed 13 days ago
Property Description
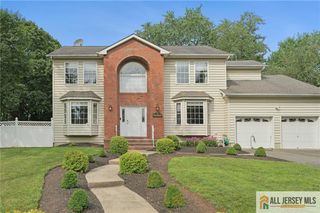
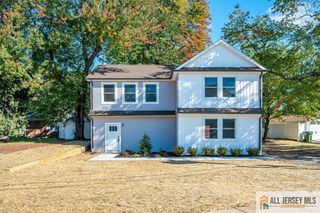
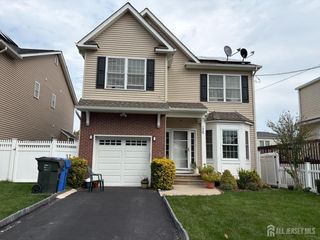
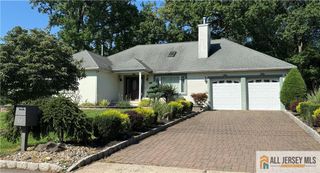
Welcome to 12 Nightingale Street, Edison. Situated on a cul-de-sac, this spacious 4 bedrooms, 2.5 bathroom home offer comfortable living space in the desirable neighborhood of Edison. Hardwood floors throughout create a warm and inviting feel, while the generous layout provides plenty of room for everyday living, entertaining, and working from home. The home features 4 well sized bedrooms, 2.5 bathroom, updated kitchen, large formal dining area, family/ living room which offers flexibility for a variety of living needs. An attached two car garage provides additional storage and everyday convenience. The property is conveniently situated near schools, the library, parks, shopping, dining, and community amenities. Edison's central location also provides easy access to major highways, public transportation, and nearby businesses, making commuting convenient. With its spacious interior, desirable neighborhood setting, and convenient access to school and transportation, this home offers a wonderful opportunity to enjoy all that Edison has to offer. Don't miss the chance to make this home.
- Listing Status:
- Active
- Date Added:
- October 13, 2026
- Data Last Updated:
- October 26, 2026 at 3:08PM
- Listing Office:
- KELLER WILLIAMS REALTY : 908-233-8502
- Listing Agent:
- CHI TIN : 732-860-8882
- MLS ID:
- 2706141R

- General: DeckPatio
- Style: Split LevelTwo Story
- Other Structures: DeckPatio
- Parking: 3 Cars DeepGarageAttachedBuilt-In GarageDrivewayOn StreetPaved
- Roofing: Asphalt
- Windows: BlindsSkylight(s)
- General: 2
- HOA Amenities: 0.0Monthly
- Originating MLS: CJMLS API
- County: Middlesex
- Zoning: RBB05005463000009
- Utilities: Cable ConnectedElectricity ConnectedNatural Gas Connected
- Water: Public
- Sewer: Public Sewer
- Source: CJMLS API
This listing courtesy of CHI TIN , KELLER WILLIAMS REALTY
Monthly Payment
- Principal & Interest $
- Property Taxes $
- Home Insurance $
- VA Funding Fee $