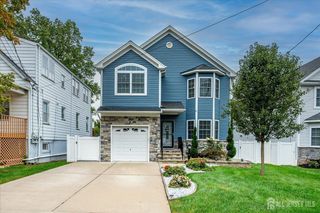
72 Stephenville Parkway, Edison, NJ 08820
- 3 beds |
- 3 baths |
- 2,078 sqft
 Single-Family Home
 Built in 1964
 0.47acre lot
 2 car garage
 $428/sqft
 Listed 14 days ago
Property Description
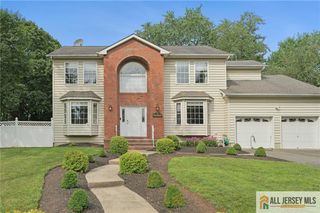
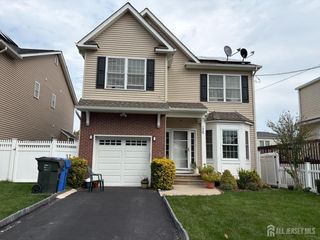
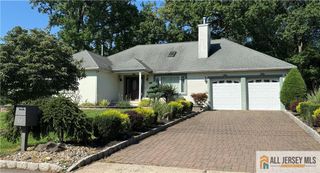
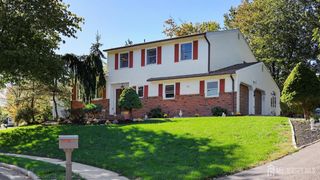
This beautiful 3 bedroom, 2.5 bath North Edison Split level, sits on a half acre corner lot, has owned solar panels & offers a gorgeous newer kitchen. If you need more reason to come take a look, read on... The new gorgeous kitchen offers a center island which is perfect for gathering and meal prep, stainless steal applicance, great storage space, cabinet drawers and so much more. Space opens to formal dining room which looks over the patio through glass sliding doors. Formal living room offers ample space to gather, lovely vaulted ceilings and wonderful open space to dining room yet private enough to feel seperate. Entry foyer is perfect for receiving guests and has a half bath just to the side. Don't miss the lovely hardwood floors on the main level and upper level. Upstairs level offers 3 bedrooms and 2 full bathrooms. The primary bedroom offers two large closets and a private new bright bathroom. The two additional bedrooms share newly renovated hallway bathroom. Lower level offers large recreation space, laundry and utility room. A doorway leads to backyard from utility room. Garage is perfect for storage and your vehicle. The chair lifts will be removed before closing as seller is taking them. This is a fabulous opportunity to live in this amazing location on a gorgeous lot. Move right in and enjoy. Highest & Best offers due Tuesday, October 27, 2026, at 12:00 PM.
- Listing Status:
- Active
- Date Added:
- October 17, 2026
- Data Last Updated:
- October 26, 2026 at 3:08PM
- Listing Office:
- EXP REALTY, LLC : 866-201-6210
- Listing Agent:
- LYNN V. FITZGERALD :
- MLS ID:
- 2705448R

- General: BarbecueLawn SprinklersOpen Porch(es)CurbsPatioDoor(s)-Storm/ScreenSidewalkYardInsulated Pane Windows
- Style: Split Level
- Other Structures: PorchPatio
- Parking: 1 Car Width2 Cars DeepAsphaltGarageAttachedBuilt-In GarageGarage Door OpenerDrivewayPaved
- Roofing: Asphalt
- Windows: Insulated WindowsBlindsDrapesShades-Existing
- General: 3
- HOA Amenities: 0.0Monthly
- Originating MLS: CJMLS API
- County: Middlesex
- Zoning: RA05005571600011
- Utilities: Cable TVCable ConnectedElectricity ConnectedNatural Gas Connected
- Water: Public
- Sewer: Public Sewer
- Source: CJMLS API
This listing courtesy of LYNN V. FITZGERALD , EXP REALTY, LLC
Monthly Payment
- Principal & Interest $
- Property Taxes $
- Home Insurance $
- VA Funding Fee $

 New - 3 days ago