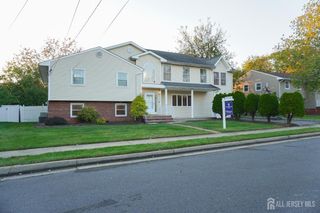
37 Wildwood Avenue, Fords, NJ 08863
- 4 beds |
- 4 baths |
- 2,192 sqft
 Single-Family Home
 Built in 2019
 7,501sqft lot
 1 car garage
 $417/sqft
 Listed 15 days ago
Property Description
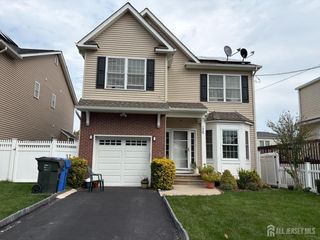
Stunning Custom Colonial built completely new in 2018 !! Still under the builders 10 year warranty. Offers: Custom Concrete double Driveway, 1 Car Garage finished. Parklike Large Yard Fully Fenced (Vinyl Fence ) & a Shed. Open Front Porch & a Glass/Storm Door. Professionally landscaped. Hardwood floors throughout 1st & 2nd Floor, High ceilings, Recessed lighting & Fans, Gorgeous Eat in Kitchen with custom Cabinets & Granite Counter top & Island & stainless steel appliances & a Pantry. Gas Fire Place in the Family Room. Main full bathroom on first floor. 4 Large size bedrooms upstairs & a Full Bathroom. The master suite offers 2 Walkgn Closets & a Full Bathroom & Vaulted ceilings & recessed lighting & a Fan. Launfry Room on the 2nd Floor. Fully Finished Daylight Walkout Basement offers a Custom Dry Bar, Full Bathroom, Entertainment Room, Storage & other room, This walkout Basement takes you right outside to the beautiful Fully Fenced in Backyard & a Stunning Paver Custom Stairs & Large Patio. This home has it all. Great Location, close to all shopping areas, Menlo mall, Woodbridge mall, Trader Joes, Wegmans & restaurants, Hospitals like JFK, Train station Metro-Park & Metuchen & Woodbridge Train station. Garden state PKWY, RT1/9 & Turnpike 287. Great Woodbridge TWP School system.
- Listing Status:
- Active
- Date Added:
- October 15, 2026
- Data Last Updated:
- October 26, 2026 at 5:06PM
- Listing Office:
- FOX & FOXX REALTY, LLC : 732-486-3444
- Listing Agent:
- VERONICA HARY :
- MLS ID:
- 2704643R

- General: Open Porch(es)CurbsPatioScreen/Storm WindowEnclosed Porch(es)SidewalkFencing/WallStorage ShedYardInsulated Pane WindowsShed(s)
- Style: ColonialCustom HomeTwo Story
- Other Structures: EnclosedPorchPatio
- Parking: Concrete2 Car Width2 Cars DeepGarageAttachedGarage Door Opener
- Roofing: Asphalt
- Windows: Screen/Storm WindowInsulated WindowsBlinds
- General: 2
- HOA Amenities: 0.0Monthly
- Originating MLS: CJMLS API
- County: Middlesex
- Zoning: 2500138060001001
- Fencing: Fencing/Wall
- Utilities: Electricity ConnectedNatural Gas Connected200 Amp(s)
- Water: Public
- Sewer: Sewer ChargePublic Sewer
- Source: CJMLS API
This listing courtesy of VERONICA HARY , FOX & FOXX REALTY, LLC
Monthly Payment
- Principal & Interest $
- Property Taxes $
- Home Insurance $
- VA Funding Fee $

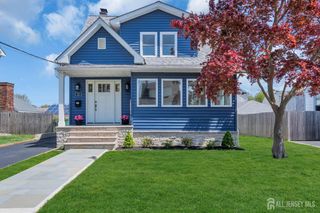
 New - 3 days ago