48 Frost Avenue, Edison, NJ 08820
- 4 beds |
- 3 baths |
- 2,778 sqft
 Single-Family Home
  Built in 1958
  0.34acre lot
 1 car garage
  $349/sqft
  Listed 28 days ago
Property Description
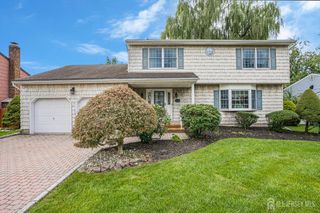
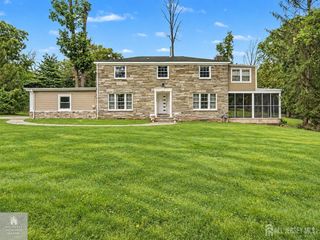
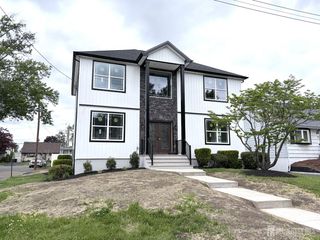
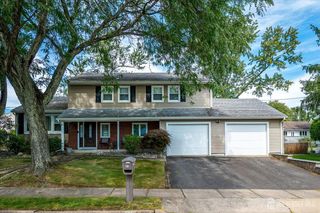
Welcome to this one-of-a-kind custom-built and expanded home, ideally situated in the highly sought-after Country Club section of North Edison. From the moment you arrive, the home's custom design, expansive circular driveway and impressive setting create a wonderful first impression. One of the home's most impressive features is the ranch-style addition with its own separate entrance, kitchen, living area, bedroom and bath. This exceptional space offers tremendous flexibility and is ideal as a private primary suite, or guest quarters. The heart of the main home is the large, expanded kitchen, beautifully enhanced by a cathedral ceiling and skylights that fill the space with natural light. A center island creates a wonderful gathering place for family and friends. The first floor features an exceptionally spacious and inviting family room with a wood-burning fireplace, providing the perfect setting for entertaining, relaxing, or enjoying cozy evenings at home. On the upper levels, beautiful oak hardwood floors lay under the carpet and are ready to be uncovered and enjoyed by the new owner. Step outside and discover a true backyard sanctuary. Surrounded by mature privacy trees and lush landscaping, this peaceful setting offers an exceptional sense of privacy and seclusion. With two decks and a patio, there are multiple outdoor spaces to relax, entertain, or simply enjoy your morning coffee surrounded by nature. Enjoy convenient access to the NYC train, parks, golf, shopping, and recreation, along with the highly rated North Edison school system.
- Listing Status:
- Active
- Date Added:
- August 29, 2026
- Data Last Updated:
- September 23, 2026 at 7:06AM
- Listing Office:
- COLDWELL BANKER REALTY : 732-494-7700
- Listing Agent:
- RUTHANNE M. GRACE :
- MLS ID:
- 2703358R

- General: BarbecueCurbsDeckPatioFencing/WallStorage ShedYardShed(s)
- Style: Custom DevelopmentCustom Home
- Other Structures: DeckPatio
- Parking: AsphaltCircular DrivewayGarageAttachedDrivewayPaved
- Roofing: Asphalt
- Windows: BlindsSkylight(s)
- General: 2
- HOA Amenities: 0.0Monthly
- Originating MLS: CJMLS API
- County: Middlesex
- Zoning: RBB050058200000004101
- Fencing: Fencing/Wall
- Utilities: Electricity ConnectedNatural Gas Connected
- Water: Public
- Sewer: Public Sewer
- Source: CJMLS API
This listing courtesy of RUTHANNE M. GRACE , COLDWELL BANKER REALTY
Monthly Payment
- Principal & Interest $
- Property Taxes $
- Home Insurance $
- VA Funding Fee $