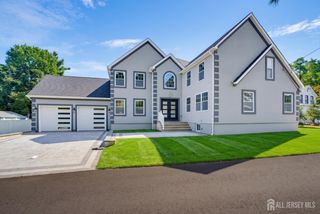
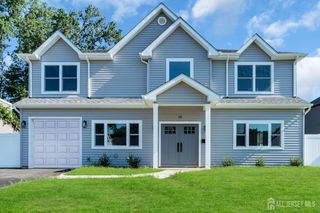
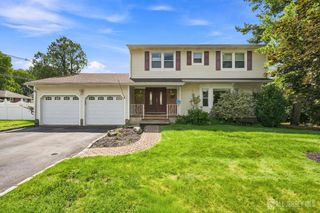
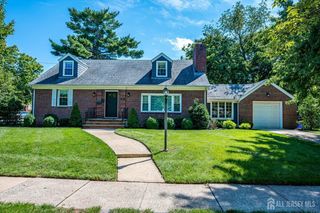
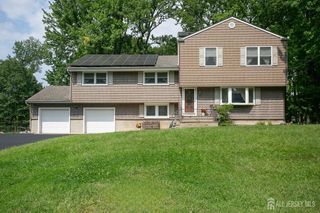
23 Dalton Place, Edison, NJ 08817
- 5 beds |
- 4 baths |
- 2,833 sqft
 Single-Family Home
  Built in 2021
  8,799sqft lot
 2 car garage
  $388/sqft
  Listed 12 days ago
Property Description
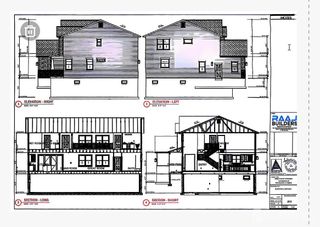
"HIGHEST AND BEST OFFER IS DUE ON 09/21 MONDAY 5PM "Exceptional 2021-built colonial offering five bedrooms, three full baths and a beautifully finished basement with a half bath. Freshly painted and truly move-in ready, this home features an open-concept layout with 9-foot ceilings, recessed lighting and hardwood flooring throughout. The chef's kitchen showcases an oversized center island, premium countertops, stainless-steel GE appliances and a walk-in pantry. A rare first-floor bedroom with an adjacent full bath provides flexible space for guests or a home office. The family room features a gas fireplace, while the luxurious primary suite offers custom walk-in closets, in-ceiling speakers and a spa-inspired bath. Additional highlights include custom built-in closets in every bedroom, custom window treatments, second-floor laundry, a finished basement with high ceilings, wet bar, wine cooler, surround sound and structured Ethernet wiring. Enjoy a professionally landscaped backyard with a finished patio, pergola, ambient lighting, outdoor fireplace and playset. Interior French drains, sump pumps, a whole-house generator, two-car garage and oversized driveway complete this exceptional home. Conveniently located near Edison Train Station, major transportation routes, Lake Papaianni and the new community recreation center.
- Listing Status:
- Active
- Date Added:
- September 11, 2026
- Data Last Updated:
- September 23, 2026 at 7:06AM
- Listing Office:
- RE/MAX FIRST REALTY, INC. : 732-257-3500
- Listing Agent:
- SWETA PATEL :
- MLS ID:
- 2770510M

- Style: Colonial
- Parking: 2 Car WidthAttached
- Roofing: Asphalt
- General: 2
- HOA Amenities: 0.0Monthly
- Originating MLS: CJMLS API
- County: Middlesex
- Zoning: RB05001040800026
- Utilities: Underground Utilities
- Water: Public
- Sewer: Public Sewer
- Source: CJMLS API
This listing courtesy of SWETA PATEL , RE/MAX FIRST REALTY, INC.
Monthly Payment
- Principal & Interest $
- Property Taxes $
- Home Insurance $
- VA Funding Fee $