$999,999
25 Huntington Road, Edison, NJ 08820
- 5 beds |
- 4 baths |
- 2,750 sqft
 Single-Family Home
  Built in 1964
  0.49acre lot
 2 car garage
  $364/sqft
  Listed 20 days ago
Property Description
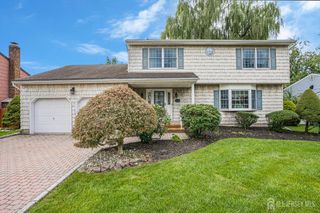
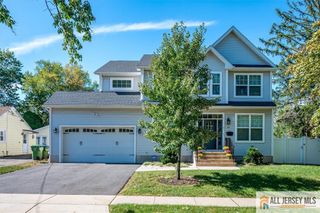
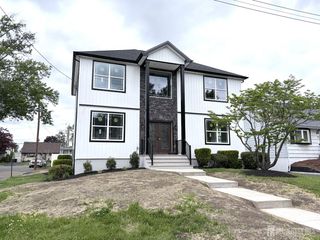
This 5 bedroom and four bath house is in one of the best and loveliest locations in North Edison and it awaits your arrival. It has been lovingly cared for and precisely updated. All the bathrooms have been redone as well as the very well appointed kitchen. Two large additions include a library on the main floor and the new very private main suite and additional bedroom on the fifth level. A list of improvements and past energy amounts are available to you online. All the wall to wall carpeting has recently been removed to show off the endless possibilities of the hardwood floors.
- Listing Status:
- Active
- Date Added:
- September 3, 2026
- Data Last Updated:
- September 23, 2026 at 7:06AM
- Listing Office:
- RE/MAX COMPETITIVE EDGE : 732-548-5555
- Listing Agent:
- JOAN I. DIAMOND :
- MLS ID:
- 2703550R

- General: CurbsDeckPatioDoor(s)-Storm/ScreenYardInsulated Pane WindowsBath
- Style: ColonialSplit Level
- Other Structures: DeckPatio
- Parking: 2 Car Width3 Cars DeepAsphaltGarageAttachedDrivewayPaved
- Roofing: Asphalt
- Windows: Insulated WindowsBlinds
- General: 2
- HOA Amenities: 0.0Monthly
- Originating MLS: CJMLS API
- County: Middlesex
- Zoning: RA05005572000027
- Utilities: Underground Utilities
- Water: Public
- Sewer: Public Sewer
- Source: CJMLS API
This listing courtesy of JOAN I. DIAMOND , RE/MAX COMPETITIVE EDGE
Monthly Payment
$Est. Payment
- Principal & Interest $
- Property Taxes $
- Home Insurance $
- VA Funding Fee $