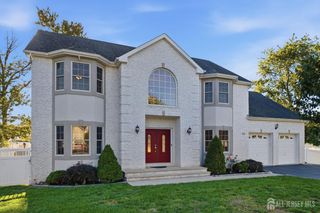
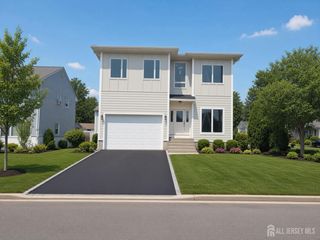
1 Pine Ridge Drive, Edison, NJ 08820
- 5 beds |
- 4 baths |
- 3,174 sqft
 Single-Family Home
 Built in 1984
 0.47acre lot
 2 car garage
 $410/sqft
 Listed 18 hours ago
Property Description
Welcome to this beautifully maintained Colonial in a quiet and highly sought-after North Edison neighborhood! Situated on a spacious corner lot, this impressive home offers 5 bedrooms, 3.5 bathrooms, and a fully finished basement with small summer kitchen. The first floor offers a fully renovated kitchen with a center island and stainless steel appliances, along with a formal living room, formal dining room, and a spacious family room featuring elegant marble tile flooring. The second floor features a spacious primary suite with a walkin closet and an en-suite bathroom complete with dual sinks and a luxurious Jacuzzi tub, creating the perfect retreat at the end of the day. An additional princess suite offers its own private attached bathroom and walkin closet. From Family room sliding patio doors lead to a beautiful backyard deck, perfect for summer gatherings, outdoor entertaining or relaxing evenings. Backing to a serene wooded area, the property offers exceptional privacy and a peaceful, picturesque setting. Additional highlights include an attached two-car garage and an oversized driveway providing ample parking. Conveniently located near shopping, restaurants, parks, major highways, and public transportation, this home offers the perfect blend of space, comfort, privacy and convenience.
- Listing Status:
- Active
- Date Added:
- October 26, 2026
- Data Last Updated:
- October 26, 2026 at 11:06PM
- Listing Office:
- RE/MAX FIRST REALTY, INC. : 732-257-3500
- Listing Agent:
- NEELAM MAKKER :
- MLS ID:
- 2706913R

- General: BarbecueOpen Porch(es)CurbsDeckPatioDoor(s)-Storm/ScreenEnclosed Porch(es)YardBath
- Style: ColonialCustom HomeTwo Story
- Other Structures: EnclosedPorchDeckPatio
- Pool: None
- Parking: 2 Car WidthAsphaltGarageAttachedBuilt-In GarageDetachedGarage Door OpenerDriveway
- Roofing: Asphalt
- General: 2
- HOA Amenities: 0.0Monthly
- Originating MLS: CJMLS API
- County: Middlesex
- Zoning: RA05005460900015
- Utilities: Underground Utilities
- Water: Public
- Sewer: Public Sewer
- Source: CJMLS API
This listing courtesy of NEELAM MAKKER , RE/MAX FIRST REALTY, INC.
Monthly Payment
- Principal & Interest $
- Property Taxes $
- Home Insurance $
- VA Funding Fee $

 New - 2 days ago