90 S Hyde Avenue S, Iselin, NJ 08830
- 4 beds |
- 4 baths |
- 2,600 sqft
 Single-Family Home
  Built in 2026
  5,001sqft lot
 2 car garage
  $469/sqft
  Listed 2 months ago
Property Description
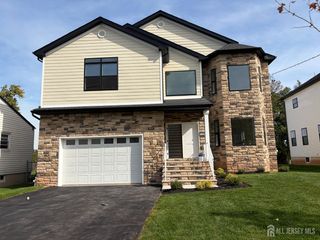
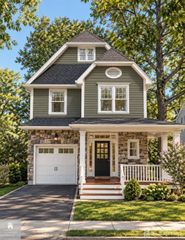
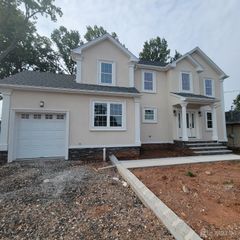
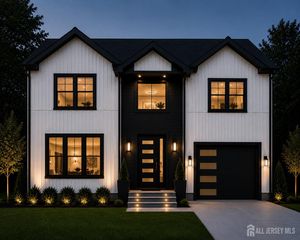
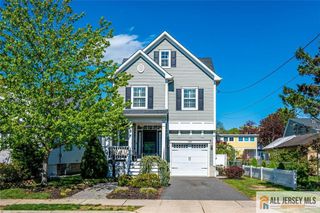
Welcome to this stunning 2,600 sq. ft. Home offering Luxury and Comfort in the Heart of Iselin. This Beautifully designed Residence features 4 spacious Bedrooms and 4 full Bathrooms, along with a 2-car garage and an additional 1,200 sq. ft. of Finished Basement space with high Ceilings, Perfect for Recreation, Entertainment, or extended Living. Built with Quality and Durability in mind, the Home includes Fibre cement siding, Azek PVC trim, an Architectural Shingle Roof, Anderson 400 Series casement windows, and a poured concrete Foundation. Step inside to experience 10-foot ceilings on the first floor and 9-foot ceilings on the second floor, creating an open and airy feel throughout. The Welcoming Layout flows seamlessly from the formal Living room to the adjoining formal Dining room, leading into a spacious Family room and elegant eat-in kitchen. The gourmet Kitchen is thoughtfully designed with: Abundant cabinetry, Quartz countertops, Stylish backsplash, Center island, Pantry, Mudroom for added convenience. Upstairs, the second level offers four generously sized Bedrooms and three full bathrooms. The luxurious primary suite features a spa-like bath with soaking tub, separate shower, and a walkin closet. A second-floor laundry room adds everyday convenience. Additional highlights include: Whiteoak Hardwood flooring, Custom staircase, Quartz finishes throughout, Kohler plumbing fixtures, Recessed lighting throughout the home, Designed with Elegance, comfort, and Functionality in mind, this home perfectly balances Luxury Living with everyday practicality. Home is currently under construction and is expected to be completed by Oct 30.
- Listing Status:
- Active
- Date Added:
- August 13, 2026
- Data Last Updated:
- October 26, 2026 at 9:06PM
- Listing Office:
- KELLER WILLIAMS ELITE REALTORS : 732-549-1998
- Listing Agent:
- AKHILA ANEJA : 908-342-5888
- MLS ID:
- 2702657R

- General: Deck
- Style: ColonialContemporaryTwo Story
- Other Structures: Deck
- Parking: 2 Car WidthGarageAttachedBuilt-In GarageDetachedDriveway
- Roofing: Asphalt
- General: 2
- HOA Amenities: 0.0Monthly
- Originating MLS: CJMLS API
- County: Middlesex
- Zoning: R-625003770500009
- Utilities: Underground Utilities
- Water: Public
- Sewer: Public Sewer
- Source: CJMLS API
This listing courtesy of AKHILA ANEJA , KELLER WILLIAMS ELITE REALTORS
Monthly Payment
- Principal & Interest $
- Property Taxes $
- Home Insurance $
- VA Funding Fee $