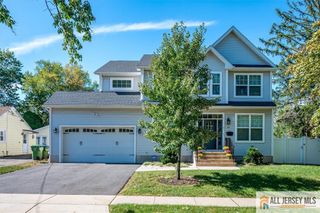
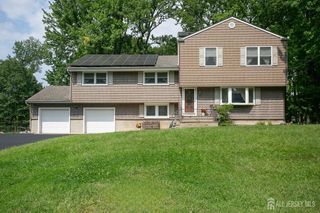
32 Ellmyer Road, Edison, NJ 08820
- 4 beds |
- 3 baths |
- 2,549 sqft
 Single-Family Home
  Built in 1985
  0.51acre lot
 2 car garage
  $471/sqft
  Listed 3 months ago
Property Description
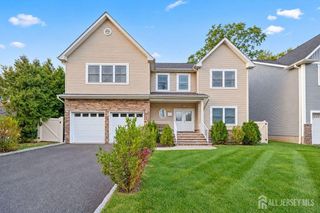
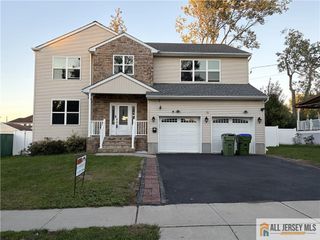
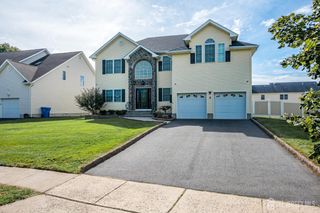
North Edison at its finest! This beautifully renovated home is truly move-in ready and offers the perfect blend of style, comfort, and location. From the moment you step inside, you'll appreciate the thoughtful updates and elegant finishes throughout. The stunning kitchen is the centerpiece of the home, featuring quartz countertops, a matching quartz backsplash, and sophisticated gold accents that create a timeless, upscale look. Luxury vinyl plank flooring extends throughout the main living areas and bedrooms, providing a modern, neutral backdrop that complements any dcor. Upstairs, both full bathrooms have been completely remodeled with designer-inspired finishes, adding a touch of luxury to your everyday routine. The home also includes a full basement, offering abundant storage. Step outside and discover your own private backyard retreat. The beautiful in-ground pool is surrounded by a spacious concrete patio, making it the perfect setting for relaxing, entertaining, or enjoying warm summer days. Why book a vacation when you can enjoy a resort-like backyard every day? Don't miss this exceptional North Edison home - come and see it today!
- Listing Status:
- Active
- Date Added:
- July 21, 2026
- Data Last Updated:
- October 26, 2026 at 9:06PM
- Listing Office:
- C21 CHARLES SMITH AGENCY, INC : 732-721-9000
- Listing Agent:
- SCOTT M. KESSLER :
- MLS ID:
- 2770089M

- General: CurbsFencing/WallPatioSidewalkStorage ShedYardShed(s)
- Style: Colonial
- Other Structures: Patio
- Pool: In Ground
- Parking: 2 Car WidthAttachedGarage Door Opener
- Roofing: Asphalt
- General: 2
- HOA Amenities: 0.0Monthly
- Originating MLS: CJMLS API
- County: Middlesex
- Zoning: RA05005461500012
- Fencing: Fencing/Wall
- Utilities: Electricity ConnectedNatural Gas Connected
- Water: Public
- Sewer: Public Sewer
- Source: CJMLS API
This listing courtesy of SCOTT M. KESSLER , C21 CHARLES SMITH AGENCY, INC
Monthly Payment
- Principal & Interest $
- Property Taxes $
- Home Insurance $
- VA Funding Fee $