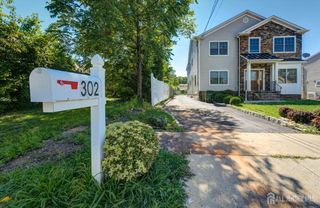
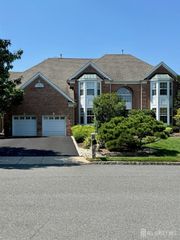
143 School Street, Piscataway, NJ 08854
- 5 beds |
- 4 baths |
- 3,229 sqft
 Single-Family Home
  Built in ——
  —— sqft lot
  2 car garage
  $403/sqft
  Listed 22 days ago
Property Description
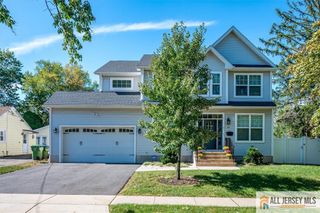
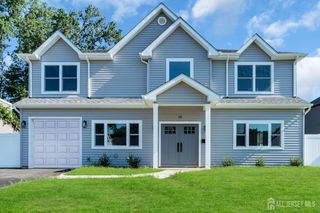
Gorgeous New Construction coming soon. Prime Development Opportunity. Don't miss this rare chance to secure a premium piece of land with residence included at 143 School Street, Piscataway, New Jersey. A true turnkey opportunity for homeowners. This exceptional new built home features 3229 sq ft first and second floor, plus 1722 sq ft basement. custom Colonial, the Proposed Home Features: 4 Spacious Bedrooms, 4 Modern Bathrooms, the second master suite on the first floor with full bathroom and closet. the first master suite on the second floor with full bathroom and walkout-closet. Full Basement, 2-Car Garage, Open-Concept Layout, Bright, Modern Design with Recessed Lighting, center island and plenty of natural light. Situated in a highly desirable residential neighborhood, surrounded by beautiful homes, this location offers the perfect blend of privacy and convenience, just minutes from top-rated schools, shopping centers, major highways, and transportation. Why This Opportunity Stands Out. Save time & money, High resale potential in a strong market, Ideal to create your dream home, this property checks every box. Opportunities like this are rare! Secure your next dream home today before it's gone!
- Listing Status:
- Active
- Date Added:
- September 1, 2026
- Data Last Updated:
- September 23, 2026 at 7:06AM
- Listing Office:
- LEGACY REALTY GROUP : 732-744-0400
- Listing Agent:
- JOANNA A. ANDRADE :
- MLS ID:
- 2703735R

- General: Bath
- Style: ColonialCustom Home
- Parking: 2 Car WidthAsphaltGarageBuilt-In GarageGarage Door OpenerDriveway
- Roofing: Asphalt
- General: 2
- HOA Amenities: 0.0Monthly
- Originating MLS: CJMLS API
- County: Middlesex
- Zoning: 170910100000004103
- Utilities: Underground Utilities
- Water: Public
- Sewer: Public Sewer
- Source: CJMLS API
This listing courtesy of JOANNA A. ANDRADE , LEGACY REALTY GROUP
Monthly Payment
- Principal & Interest $
- Property Taxes $
- Home Insurance $
- VA Funding Fee $