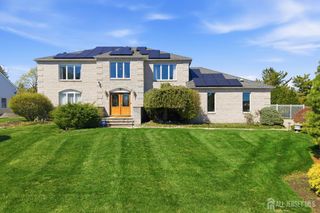
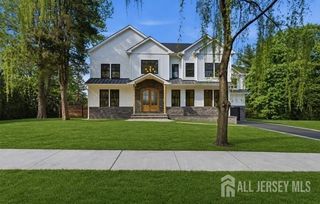
6 Sandra Drive, Edison, NJ 08820
- 5 beds |
- 6 baths |
- 4,392 sqft
 Single-Family Home
  Built in 1987
  9,601sqft lot
 2 car garage
  $319/sqft
  Listed 27 days ago
Property Description
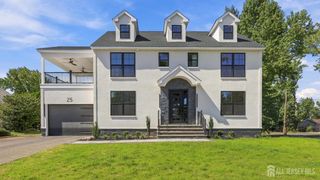
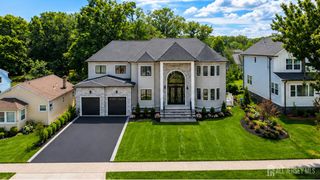
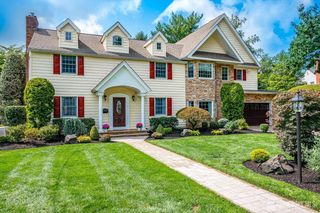
Welcome to 6 Sandra Drive, a truly one-of-a-kind residence in the heart of Edison. Spanning an impressive 4,392 square feet, this grand home features exceptionally large bedrooms and multiple bathrooms, providing unparalleled comfort and space for large or multi-generational households. The crown jewel of this property is a spectacular, seamless extension next to kitchen. This addition introduces amazing extra living space, anchored by an expansive gourmet kitchen and a bright, welcoming breakfast nook. Perfect for both everyday living and grand-scale entertaining, this stunning common area sets the home apart from everything else on the market. Properties of this size, layout, and unique character are rare. This exceptional home will not last. Schedule your private tour today to experience it in person.
- Listing Status:
- Active
- Date Added:
- August 27, 2026
- Data Last Updated:
- September 23, 2026 at 7:06AM
- Listing Office:
- REALTY MARK CENTRAL : 609-716-8400
- Listing Agent:
- MEHUL SHAH :
- MLS ID:
- 2701883R

- General: Lawn SprinklersPatioFencing/WallStorage ShedShed(s)Bath
- Style: ColonialTwo Story
- Other Structures: Patio
- Parking: 2 Car WidthGarageAttachedDriveway
- Roofing: Asphalt
- Windows: BlindsSkylight(s)
- General: 2
- HOA Amenities: 0.0Monthly
- Originating MLS: CJMLS API
- County: Middlesex
- Zoning: RBB0500495000000084
- Fencing: Fencing/Wall
- Utilities: Underground UtilitiesCable ConnectedElectricity ConnectedNatural Gas Connected
- Water: Public
- Sewer: Public Sewer
- Source: CJMLS API
This listing courtesy of MEHUL SHAH , REALTY MARK CENTRAL
Monthly Payment
- Principal & Interest $
- Property Taxes $
- Home Insurance $
- VA Funding Fee $