61 Hickory St, Metuchen Boro, NJ 08840
- 5 beds |
- 5 baths
 Single-Family Home
  Built in 1965
  0.29acre lot
 2 car garage
  $——/sqft
  Listed 2 months ago
Property Description
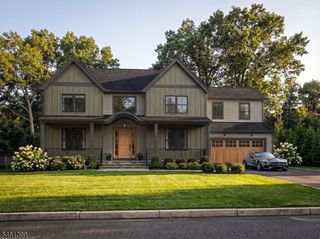
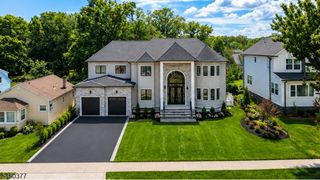
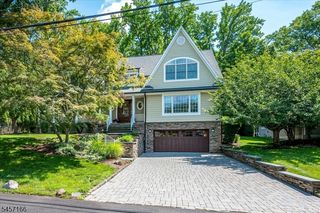
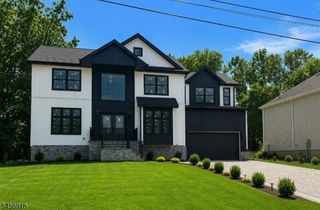
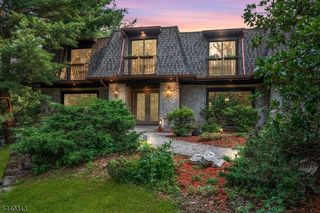
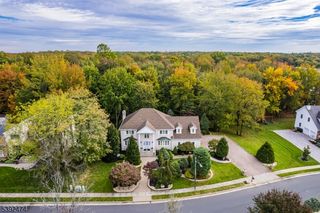
Stunning and extensively renovated custom home with over 4,000 sq. ft. of living space plus a finished basement offering a seamless blend of modern design, functionality, and elevated finishes in one of Metuchen's most desirable locations. This thoughtfully reimagined residence features 5 bedrooms, including 3 en suite bedrooms and 5.1 baths, providing both comfort and flexibility for today's lifestyle. The main level showcases a beautifully flowing layout with two distinct living areas, a formal dining space, and a designer kitchen, ideal for both everyday living and entertaining. The kitchen is complemented by a walk-in pantry and a well-appointed mudroom, adding both convenience and organization. Soaring ceilings, abundant natural light, and custom millwork create a refined yet welcoming atmosphere throughout the home. The primary suite serves as a true retreat, complete with spa-inspired baths and a custom walk-in closet. The finished walk-out basement offers versatility, perfect for recreation and an extended living area. Convenience is enhanced with two laundry areas located on the second floor and basement. Ideally located near downtown, shopping, dining, and transportation. A rare opportunity to own a fully transformed home
- Listing Status:
- Active
- Data Last Updated:
- September 23, 2026 at 6:40AM
- Listing Office:
- ROSA AGENCY : 908-289-5200
- MLS ID:
- 4042062
- General: StoneVinyl SidingDeckWood Fence
- Style: Custom Home
- Parking: Parking spaces: 6
- Roofing: Asphalt Shingle
- County: Middlesex
- Driveway: 2 Car Width
- Zoning: 2109-00216-0000-00102-0005-
- Utilities: Gas-Natural
- Water: Public Water
- Sewer: Public Sewer
This listing courtesy of ROSA AGENCY
Monthly Payment
- Principal & Interest $
- Property Taxes $
- Home Insurance $
- VA Funding Fee $