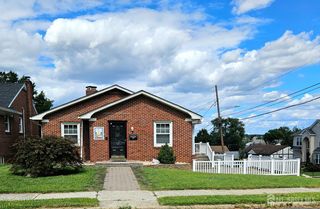
76 Clifton Street, Edison, NJ 08817
- 4 beds |
- 1 bath
 Single-Family Home
  Built in 1978
  —— sqft lot
  —— car garage
  $——/sqft
  Listed 10 days ago
Property Description
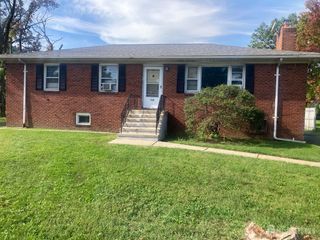
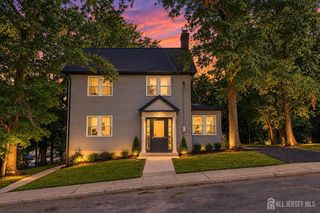
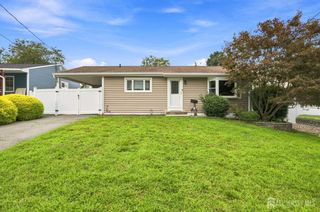
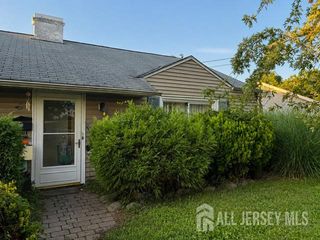
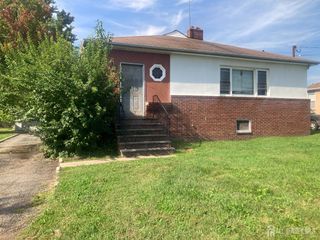
Welcome to this beautifully renovated home featuring 4 bedrooms and 1 full bathroom. Thoughtfully updated and move-in ready, this home offers a fresh, modern feel with comfortable living spaces. The renovated interior provides a welcoming setting for everyday living. The sellers will be replacing the roof, providing an added benefit for the new owner. Step outside to enjoy the private yard, complete with a deck and barbecue area, perfect for outdoor enjoyment and entertaining. Located near local shopping, dining, schools, transportation, and major roadways, the home combines comfort with everyday convenience. Don't miss the opportunity to make this beautiful home your own. Schedule a showing today!
- Listing Status:
- Active
- Date Added:
- September 24, 2026
- Data Last Updated:
- October 4, 2026 at 11:08PM
- Listing Office:
- RE/MAX FIRST REALTY II : 908-664-1500
- Listing Agent:
- NICOLE GRIGNON-DOWLING :
- MLS ID:
- 2705150R

- General: BarbecueDeckYard
- Style: Cape Cod
- Other Structures: Deck
- Parking: 2 Car WidthDriveway
- Roofing: Asphalt
- General: 2
- HOA Amenities: 0.0Monthly
- Originating MLS: CJMLS API
- County: Middlesex
- Zoning: 00009437
- Utilities: Cable ConnectedElectricity ConnectedNatural Gas Connected
- Water: Public
- Sewer: Public Sewer
- Source: CJMLS API
This listing courtesy of NICOLE GRIGNON-DOWLING , RE/MAX FIRST REALTY II
Monthly Payment
- Principal & Interest $
- Property Taxes $
- Home Insurance $
- VA Funding Fee $

 New - 3 days ago