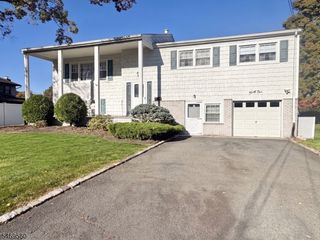
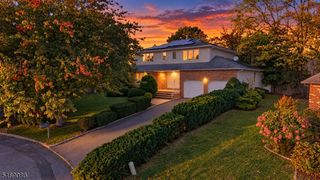
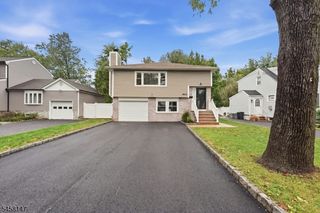
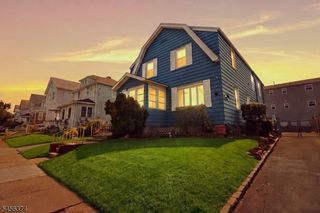
213 Keats Ave, Elizabeth City, NJ 07208
- 5 beds |
- 2 baths |
- 3,032 sqft
 Single-Family Home
 Built in 1928
 60.12acre lot
 3 car garage
 $247/sqft
 Listed 7 days ago
Property Description
Located in the desirable Elmora Hills section, this classic brick home combines timeless charm with spacious living. Hardwood floors, nine-foot ceilings, and beautiful architectural details create a warm atmosphere. Hardwood doors, including French doors with glass panes, feature vintage doorknobs. A welcoming vestibule opens to the main hall, leading to a generous living room featuring hardwood floors with decorative inlay, a bay window, crown molding, and a wood-burning brick fireplace with a marble hearth. A bedroom behind the living room features built-ins and access to a full bath, also accessible from the separate office, offering possibilities for an in-law or nanny suite.The formal dining room features a bay window and decorative ceiling moldings. The eat-in kitchen includes oak cabinetry, a built-in breakfast nook, a greenhouse window, tin ceiling, and a half bath. The bright enclosed sunroom overlooks the private backyard with access to the deck and driveway. The second floor features four bedrooms with ample closet space and a full bath with a separate shower and jetted soaking tub. The third floor offers a fifth bedroom with a walk-in cedar closet. The full basement includes a playroom, laundry room, workshop, and storage areas. With generous gathering spaces and room to make it your own, this home offers lasting appeal.
- Listing Status:
- Active
- Data Last Updated:
- October 26, 2026 at 6:42AM
- Listing Office:
- CENTURY 21 ACTION PLUS REALTY : 800-299-2129
- MLS ID:
- 4059783
- General: BrickDeckEnclosed Porch(es)Greenhouse Type RoomHot Tub
- Style: Colonial
- Roofing: Asphalt Shingle
- County: Union
- Driveway: 2 Car WidthDriveway-ExclusiveOff-Street Parking
- Zoning: 2904-00018-0000-00015-0000-
- Utilities: ElectricGas-Natural
- Water: Public Water
- Sewer: Public Sewer
- Exclusions: Personal Property
This listing courtesy of CENTURY 21 ACTION PLUS REALTY
Monthly Payment
- Principal & Interest $
- Property Taxes $
- Home Insurance $
- VA Funding Fee $