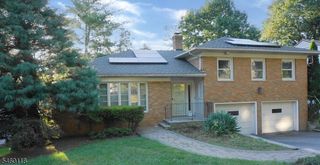
832 Creslyn Ct, Union Twp., NJ 07083
- 4 beds |
- 2 baths |
- 3,000 sqft
 Single-Family Home
 Built in 1985
 —— sqft lot
 2 car garage
 $227/sqft
 Listed 6 days ago
Property Description
Welcome to 832 Creslyn Ct, a spacious 4-bedroom Colonial tucked away on a quiet cul-de-sac in Union! Offering approximately 3,000 square feet of finished living space, not including 1700 + sq foot unfinished basement which features high ceilings. The Large two car garage also features an automatic garage door openers with yet again high ceilings. This home features a generous and versatile floor plan with plenty of room to spread out. The main level offers a large living room, formal dining room, spacious eat-in kitchen that opens to the family room, a convenient laundry room with stand up shower and slop sink, powder room right off the entrance, and an additional bonus room ideal for a home office, playroom, or flex space leading to the garage. Upstairs, the primary suite features its own full private bath, while three additional generously sized bedrooms with tons of closet space and a full hall bath with a soaking tub complete the second level. Need even more space? The full unfinished basement offers approximately 1,733 square feet with high ceilings for your imagination to finish for additional living space. Endless possibilities for future use. Additional highlights include back yard Patio, a two-zone central A/C system. Built in 1986 and situated on a cul-de-sac, this home offers an exceptional combination of space, functionality, potential and convenience. Don't miss the opportunity to make this home your own!
- Listing Status:
- Active
- Data Last Updated:
- October 26, 2026 at 6:42AM
- Listing Office:
- REALTY ONE GROUP LIFESTYLE HOMES : 908-291-1300
- MLS ID:
- 4060148
- General: BrickVinyl SidingDeckFencVnyl
- Style: Colonial
- Parking: Parking spaces: 4
- Roofing: Asphalt Shingle
- County: Union
- Driveway: 2 Car WidthBlacktopDriveway-Exclusive
- Zoning: 2919-02919-0000-00014-0010-
- Utilities: Gas-Natural
- Water: Public Water
- Sewer: Public Sewer
This listing courtesy of REALTY ONE GROUP LIFESTYLE HOMES
Monthly Payment
- Principal & Interest $
- Property Taxes $
- Home Insurance $
- VA Funding Fee $