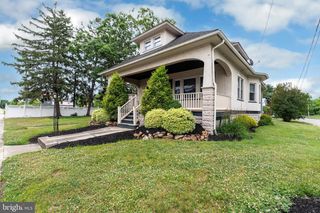
8 WHITETAIL DR, Elmer, NJ 08318
- 4 beds |
- 3 baths |
- 1,977 sqft
 Single-Family Home
  Built in 2023
  1acre lot
 2 car garage
  $296/sqft
  Listed 1 month ago
Property Description
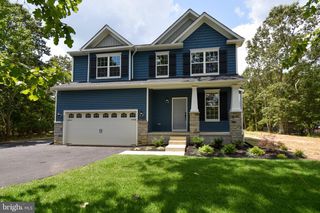
Newer Construction home just 3 years young in the desirable Upper Pittsgrove Township! This beautifully designed two-story home offers 4 bedrooms, 2.5 bathrooms, a 2-car garage, and sits on a full acre of land. The main level features an open and functional layout highlighted by a stunning kitchen with quartz countertops, soft-close cabinetry, stainless steel appliances, recessed and pendant lighting, and a large center island with seating. Luxury vinyl plank flooring extends throughout the entire first floor, which also includes a spacious living area, convenient laundry room with closet, powder room, and a versatile bonus room perfect for a home office, playroom, or additional living space. Upstairs, you'll find four generously sized bedrooms and two full bathrooms, including a spacious primary suite complete with a walk-in closet and private en-suite bath. The full unfinished basement offers endless possibilities for future living space, a home gym, or abundant storage and includes an energy-efficient tankless water heater. The expansive backyard provides plenty of room to relax, entertain, and enjoy the privacy of this oversized lot. Conveniently located just minutes from Route 55 with easy access to Routes 47, 40, and 322, this home combines modern finishes, functional design, and an ideal location.
- Listing Status:
- Active
- Data Last Updated:
- August 8, 2026 at 11:18PM
- Listing Office:
- KW Empower : 2156273500
- Listing Agent:
- salvatore frank piccolo : 2154161823
- MLS ID:
- NJSA2019386

- General: Exterior LightingStreet LightsAbove Grade
- Style: Colonial
- Parking: Lighted ParkingAsphalt Driveway
- Roofing: Architectural Shingle
- Windows: Energystar qualifiedInsulatedLow e
- General: BattsInsulationBlownInInsulationConcreteVinyl Siding2Slab
- HOA Amenities: Common Area MaintenanceLawn Care Front120.0Quarterly
- Originating MLS: BRIGHT_MAIN
- School District: UPPER PITTSGROVE TOWNSHIP PUBLIC SCHOOLS
- County: SALEM-NJ
- Zoning: RESIDENTIAL14-00006-00019 13
- View: Trees/Woods
- Utilities: 150 amps
- Water: Well
- Sewer: On Site Septic
- Source: BRIGHT_MAIN
This listing courtesy of salvatore frank piccolo , KW Empower
Monthly Payment
- Principal & Interest $
- Property Taxes $
- Home Insurance $
- VA Funding Fee $

 New - 1 day ago