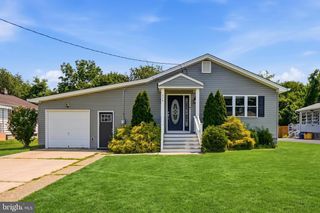
120 ALLISON AVE, Ewing, NJ 08638
- 4 beds |
- 2 baths |
- 1,311 sqft
 Single-Family Home
  Built in 1960
  7,841sqft lot
 —— car garage
  $294/sqft
  Listed 2 days ago
Property Description
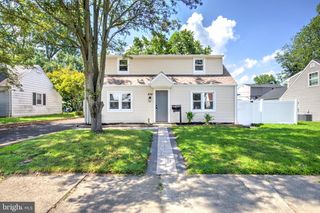
Welcome to this charming 4 bed, 2 full bath Cape Cod tucked on a quiet tree-lined street in one of Ewing's most sought-after neighborhoods. This spacious, sun-filled home features brand new refinished hardwood floors & a functional, flexible layout. The main level offers a large living room, an eat-in kitchen with newer stainless steel appliances, two bedrooms, & a full bathroom with updated tub/shower install (2025) -- ideal for one-level living, guests, or a home office. Upstairs, you'll find two additional big bedrooms providing flexibility & privacy, complete with Luxury Vinyl Plank flooring throughout (2023). The massive finished basement with high ceilings provides valuable additional living space for entertaining, a home gym, or storage -- plus another full bathroom & a newer washer/dryer (2023). Outside, enjoy a huge private backyard & patio, ideal for outdoor dining & entertaining, & a nice lot offering potential for future expansion. Additional highlights include newer Water Heater (2022), newer HVAC with Central Air + Natural Gas Furnace (2021), public water & sewer, & a paved double-wide driveway with plenty of parking. Perfectly located located near schools, shopping, dining, & major highways, you won't want to miss this one!
- Listing Status:
- Active
- Data Last Updated:
- August 8, 2026 at 7:16AM
- Listing Office:
- NextHome Peninsula Realty Group : 7323584500
- Listing Agent:
- Taylor Chalmers : 9739700845
- MLS ID:
- NJME2081590

- General: Above Grade
- Style: Cape Cod
- Other Structures: Patio
- Parking: Asphalt DrivewayPaved Driveway
- Roofing: Shingle
- General: Aluminum Siding1.5Block
- Originating MLS: BRIGHT_MAIN
- School District: EWING TOWNSHIP
- County: MERCER-NJ
- Zoning: R-202-00134-00342
- Water: Public
- Sewer: Public Sewer
- Source: BRIGHT_MAIN
This listing courtesy of Taylor Chalmers , NextHome Peninsula Realty Group
Monthly Payment
- Principal & Interest $
- Property Taxes $
- Home Insurance $
- VA Funding Fee $

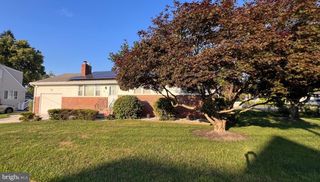
 New - 5 hours ago