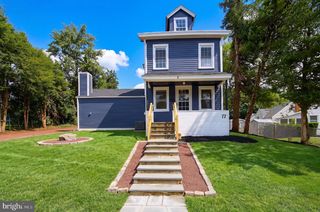
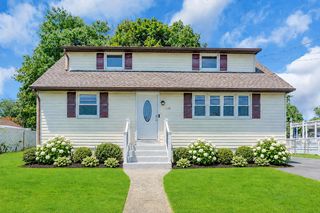
636 OSBORNE AVE, Morrisville, PA 19067
- 3 beds |
- 2 baths |
- 1,536 sqft
 Single-Family Home
  Built in 1946
  6,098sqft lot
 —— car garage
  $260/sqft
  Listed 1 day ago
Property Description
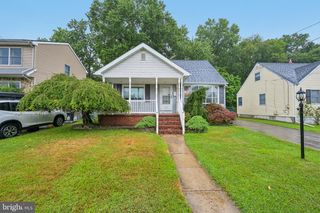
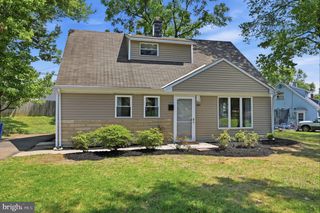
Welcome to this beautifully renovated 3-bedroom, 2-full-bathroom home, tucked along a quaint residential street in the heart of Morrisville! The traditional Cape Cod-style exterior has been completely refreshed, creating charming curb appeal and a welcoming first impression. Full vinyl fencing surrounds the flat, usable lot, complete with a stone paver patio and a clean, well-maintained two-story shed offering excellent additional storage. Step inside to brand-new luxury vinyl plank flooring that flows throughout the main level. The spacious, light-filled living room offers plenty of room to relax and entertain. The brand-new kitchen is a standout, featuring designer two-toned cabinetry, stainless steel appliances, quartz countertops, and a fresh modern feel. A versatile bonus room on the first floor is perfect for a home office, den, or playroom. Main-floor laundry adds everyday convenience, while the first of two full bathrooms features an attractive walk-in shower with a sliding glass door. Upstairs, you'll find three well-sized bedrooms with brand-new, cozy carpeting. The lovely color-drenched primary bedroom offers plenty of character along with a large closet. A second full bathroom completes the upper level. Thoughtfully updated from top to bottom and offering flexible living space both inside and out, this move-in-ready Morrisville home is ready for its next chapter. Schedule your showing and come see everything it has to offer!
- Listing Status:
- Active
- Data Last Updated:
- August 8, 2026 at 7:16AM
- Listing Office:
- Keller Williams Elite : 7175532500
- Listing Agent:
- Dan J Zecher : 7174068316
- MLS ID:
- PABU2127432

- General: Above GradeBelow Grade
- Style: Cape Cod
- Other Structures: Patio
- General: Aluminum Siding1.5Slab
- Originating MLS: BRIGHT_MAIN
- School District: MORRISVILLE BOROUGH
- County: BUCKS-PA
- Zoning: RESID24-004-519
- Fencing: FullyVinyl
- Water: Public
- Sewer: Public Sewer
- Source: BRIGHT_MAIN
- Exclusions: Staging items
This listing courtesy of Dan J Zecher , Keller Williams Elite
Monthly Payment
- Principal & Interest $
- Property Taxes $
- Home Insurance $
- VA Funding Fee $

 New - 2 days ago