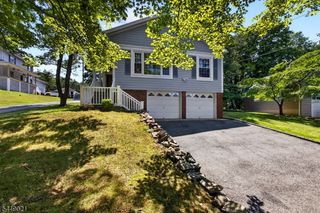
14 Big Piece Rd, Fairfield Twp., NJ 07004
- 5 beds |
- 3 baths
 Single-Family Home
  Built in 1953
  0.52acre lot
 1 car garage
  $——/sqft
  Listed 8 days ago
Property Description
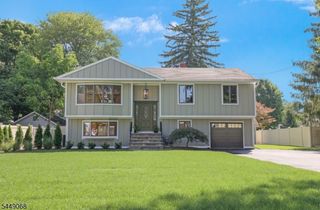
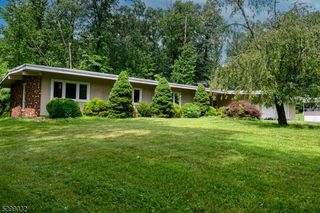
Welcome to this beautifully expanded ranch home in Fairfield, where timeless elegance and modern luxury come together on a private half-acre lot. This move-in ready 5 bedroom, 3 full bath residence showcases thoughtful design, recessed lighting, refined finishes and an open, inviting layout. The designer kitchen features quartz countertops, custom cabinetry, SS appliances, a breakfast bar, dedicated coffee station and seamless flow into the mudroom. The spacious living room is centered around a modern electric fireplace, creating the perfect space to relax or entertain. The first-floor primary suite serves as a private retreat with a custom walk-in closet and a spa-inspired en-suite bathroom featuring double vanities and luxurious finishes. Also on the first floor are a beautifully designed home office, first-floor laundry and an inviting sitting area overlooking the backyard. Upstairs, you'll find 3 generously sized bedrooms and a spacious family room, offering endless possibilities for a media room, playroom or home office. Step outside to your private backyard oasis featuring paver patios, an above-ground pool and plenty of space for entertainment. Additional highlights include a newly paved driveway, attached 1-car garage, new roof, central air, forced hot air and public water and sewer. Conveniently located near shopping, restaurants, top-rated schools, major highways and NYC transportation, this exceptional home is ready to welcome its next Owners.
- Listing Status:
- Active
- Data Last Updated:
- July 28, 2026 at 11:43PM
- Listing Office:
- REAL : 855-450-0442
- MLS ID:
- 4042068
- General: Vinyl SidingBarbequePatioStorm Door(s)
- Style: Expanded Ranch
- Pool: Above Ground
- Parking: Parking spaces: 7
- Roofing: Asphalt Shingle
- HOA Amenities: Pool-Outdoor
- County: Essex
- Driveway: 2 Car WidthBlacktopGravel
- Zoning: 1607-05403-0000-00018-0000-
- Utilities: Gas-Natural
- Water: Public Water
- Sewer: Public Sewer
This listing courtesy of REAL
Monthly Payment
- Principal & Interest $
- Property Taxes $
- Home Insurance $
- VA Funding Fee $

 New - 1 day ago