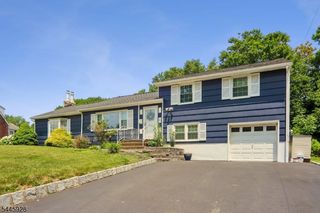
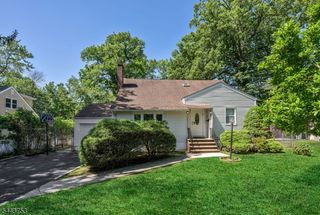
9 Hugenot St, East Hanover Twp., NJ 07936
- 4 beds |
- 4 baths
 Single-Family Home
  Built in 1955
  7,841sqft lot
 1 car garage
  $——/sqft
  Listed 4 days ago
Property Description
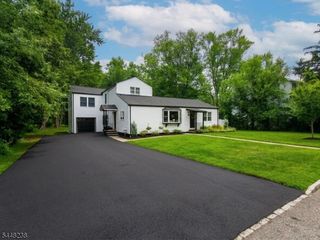
Welcome home to this completely renovated 4-bedroom, 4-bath residence, where modern design meets timeless elegance. Featuring beautiful hardwood floors throughout, this stunning home offers an open-concept layout centered around a designer kitchen with a spacious center island, striking waterfall-edge counter tops, and premium finishes.The inviting living room showcases custom mill work, adding warmth and sophistication to the space. The luxurious primary suite serves as a private retreat with a generous walk-in closet and a spa-inspired en-suite bath complete with a soaking tub.Finished basement offers more space for a family room with a full bath and laundry room area. Additional highlights include four beautifully updated bathrooms, a one-car garage with extra storage, a welcoming front porch,large deck off the kitchen and a flat, level yard perfect for outdoor entertaining, gardening, or play. Every detail has been thoughtfully renovated, making this move-in-ready home the perfect blend of style, comfort, and functionality.
- Listing Status:
- Active
- Data Last Updated:
- July 28, 2026 at 9:40PM
- Listing Office:
- KELLER WILLIAMS METROPOLITAN : 973-539-1120
- MLS ID:
- 4042841
- General: Vinyl SidingDeckWood Fence
- Style: Colonial
- Roofing: Composition Shingle
- County: Morris
- Driveway: 2 Car WidthBlacktop
- Zoning: 2310-00092-0000-00027-0001-
- Utilities: ElectricGas-Natural
- Water: Public Water
- Sewer: Public Sewer
This listing courtesy of KELLER WILLIAMS METROPOLITAN
Monthly Payment
- Principal & Interest $
- Property Taxes $
- Home Insurance $
- VA Funding Fee $